
109 26th St
109 26th St
109 26th St
109 26th St
109 26th St
109 26th St
109 26th St
109 26th St
109 26th St
109 26th St
109 26th St
109 26th St
109 26th St
109 26th St
109 26th St
109 26th St
109 26th St
109 26th St
109 26th St
109 26th St
109 26th St
109 26th St
109 26th St
109 26th St
109 26th St
109 26th St
109 26th St
109 26th St
109 26th St
109 26th St
109 26th St
109 26th St
109 26th St
109 26th St
109 26th St
109 26th St
109 26th St
109 26th St
109 26th St
109 26th St
109 26th St
109 26th St
109 26th St
109 26th St
SEE ALL PHOTOS
109 26th St
109 26th St
109 26th St
109 26th St
109 26th St
109 26th St
109 26th St
109 26th St
109 26th St
109 26th St
109 26th St
109 26th St
109 26th St
109 26th St
109 26th St
109 26th St
109 26th St
109 26th St
109 26th St
109 26th St
109 26th St
109 26th St
109 26th St
109 26th St
109 26th St
109 26th St
109 26th St
109 26th St
109 26th St
109 26th St
109 26th St
109 26th St
109 26th St
109 26th St
109 26th St
109 26th St
109 26th St
109 26th St
109 26th St
109 26th St
109 26th St
109 26th St
109 26th St
109 26th St
Courtesy of Onward Real Estate, Brittany Moon Listing Contact: 6157075100 
Coming Soon

109 26th St

109 26th St, Old Hickory, TN 37138

$469,999
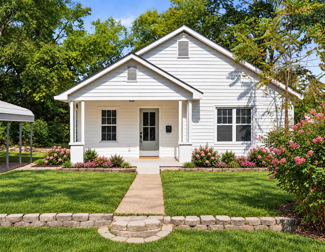
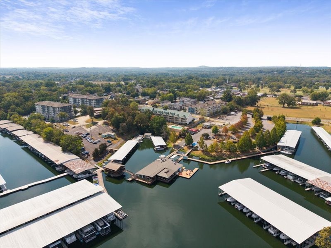
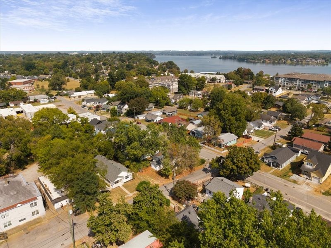
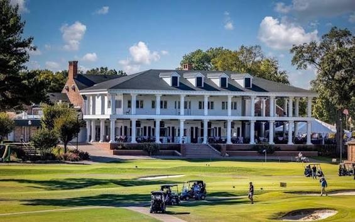
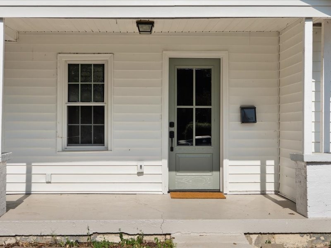
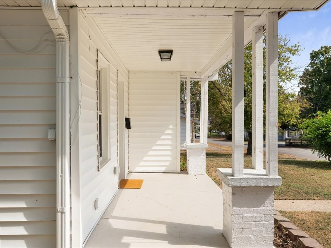
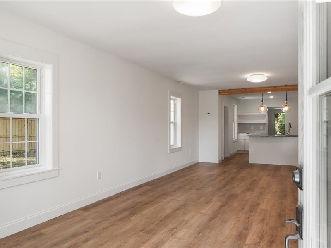
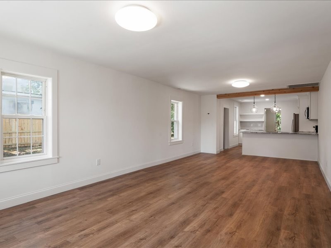
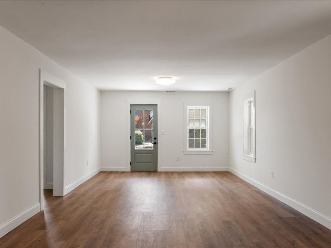
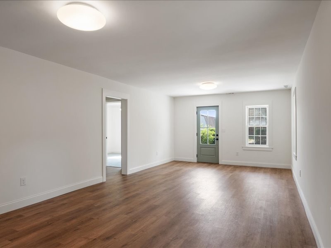
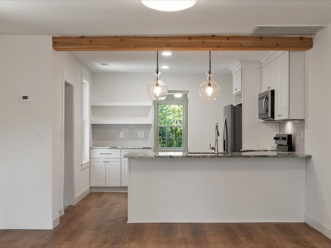
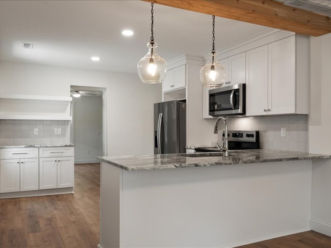
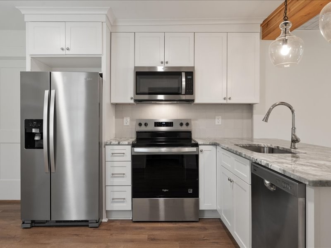
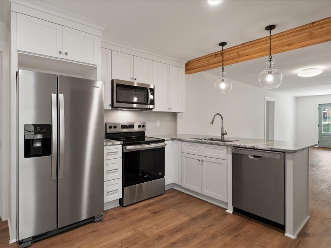
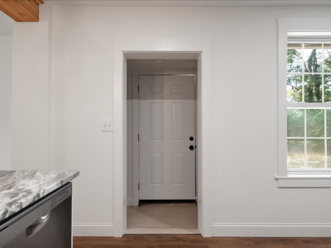
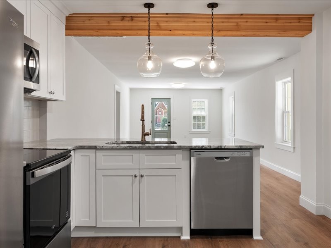
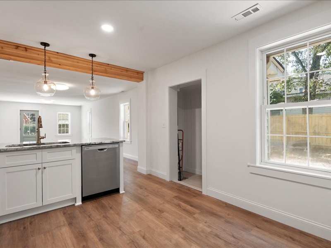
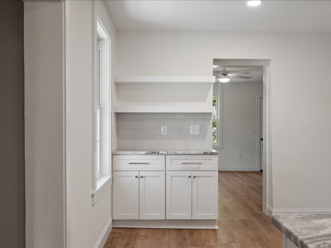
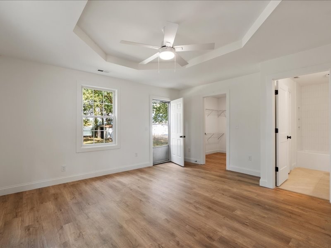
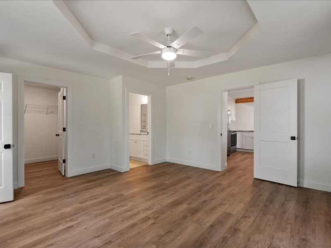
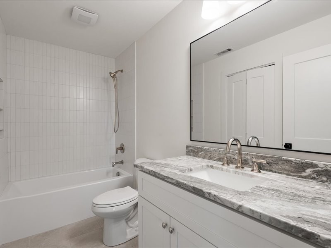
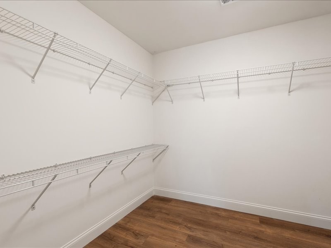
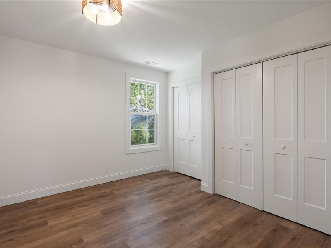
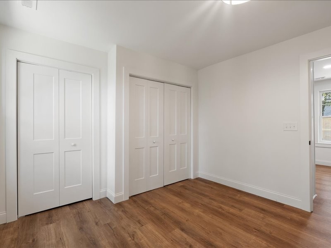
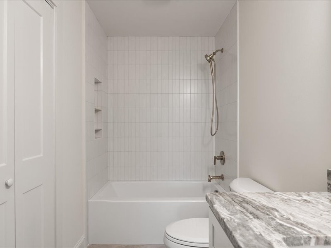
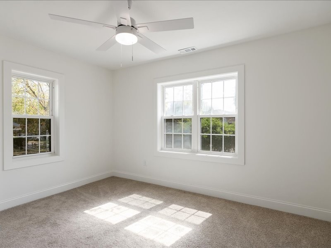
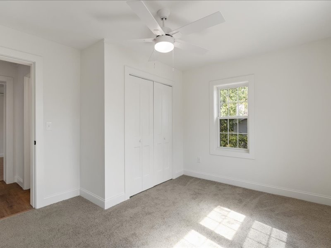
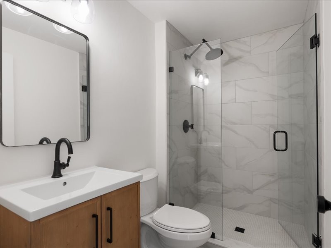
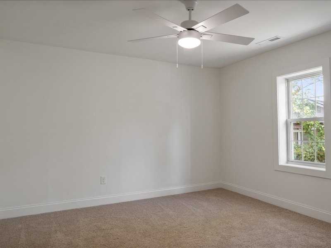
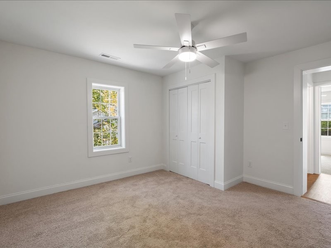
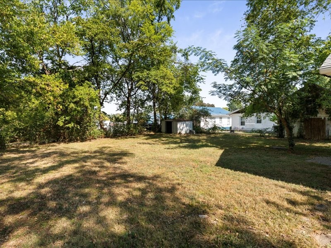
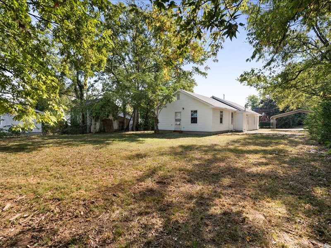
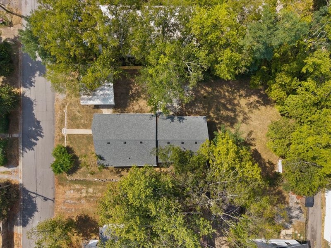
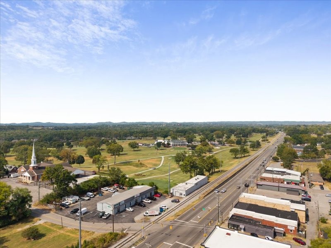
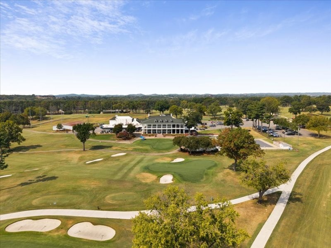
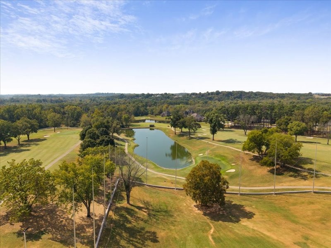
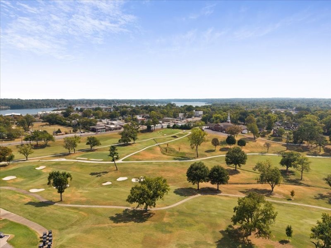
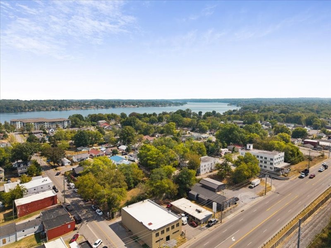
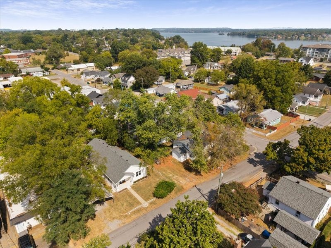
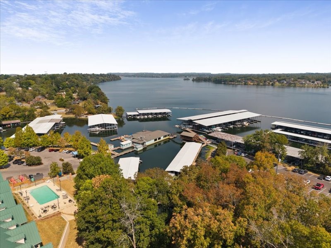
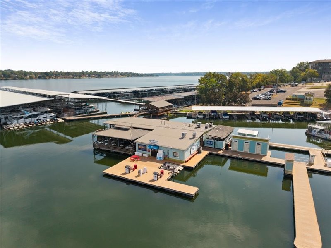
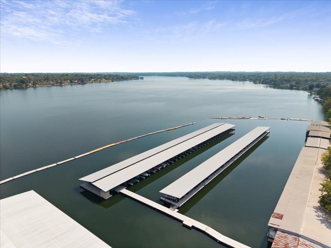
Welcome to 109 26th Street in Old Hickory! Completely renovated, this single-level, four-bedroom, two-bath home offers a bright, inviting layout. Updates include a new roof, plumbing, electrical system, kitchen, bathrooms, flooring, lighting, appliances, doors, and fresh interior and exterior paint. Enjoy the covered front porch, mature trees, and outdoor space across two parcels totaling approximately 0.25 acres. Blue Turtle Bay Marina and Sam's Place are nearby, along with Old Hickory Country Club and Hermitage Golf Course. Move right in and enjoy an updated home close to the lake and local favorites!

4
beds

2
baths

1,628 Sq.Ft. LIVING AREA

10,890 Sq.Ft. lot

Brittany Moon

Brittany Moon

Clint McClendon

Clint McClendon

Features & Amenities

Interior

  • total bedrooms4
  • Total bathrooms2
  • full bathrooms2
  • Laundry room Electric Dryer Hookup, Washer Hookup
  • Flooring Carpet, Luxury Vinyl, Tile
  • APPLIANCES Dishwasher, Microwave, Refrigerator, Stainless Steel Appliance(s)

Area & Lot

  • Status Coming Soon
  • Living Area1,628 Sq.Ft.
  • Total Area1,628 Sq.Ft.
  • Lot Area10,890 Sq.Ft.
  • MLS® ID3598193
  • TypeResidential
  • YEAR BUILT1934
  • NeighborhoodNashville
  • Architecture StylesRanch
  • Elementary SchoolAndrew Jackson Elementary
  • Middle SchoolDuPont Hadley Middle
  • High SchoolMcGavock Comp High School

Exterior

  • STORIES1
  • water SourcePublic
  • utilitiesWater Available
  • roofShingle
  • parkingDetached
  • HEAT TYPECentral
  • AIR CONDITIONINGCentral Air
  • sewerPublic Sewer

Financial

  • Sales Price$469,999
  • Real Estate Tax $1,890/yr

Mortgage Calculator

Estimate your monthly mortgage payment, including the principal and interest, property taxes, and HOA. Adjust the values to generate a more accurate rate.
All estimates are provided for informational purposes only. Actual amounts may vary.
$0,000 Your Payment 20 15 65
$0,000 Your Payment

Nashville

Explore

Work with Shelley

Get assistance in determining current property value, crafting a competitive offer, writing and negotiating a contract, and much more. Contact me today.

Follow Us on Instagram