1401 Moher Blvd
1401 Moher Blvd
1401 Moher Blvd
1401 Moher Blvd
1401 Moher Blvd
SEE ALL PHOTOS
1401 Moher Blvd
1401 Moher Blvd
1401 Moher Blvd
1401 Moher Blvd
1401 Moher Blvd
Courtesy of Onward Real Estate, Liz Zipperer Listing Contact: 6154834530 
Coming Soon

1401 Moher Blvd

1401 Moher Blvd, Franklin, TN 37069

$3,600/month
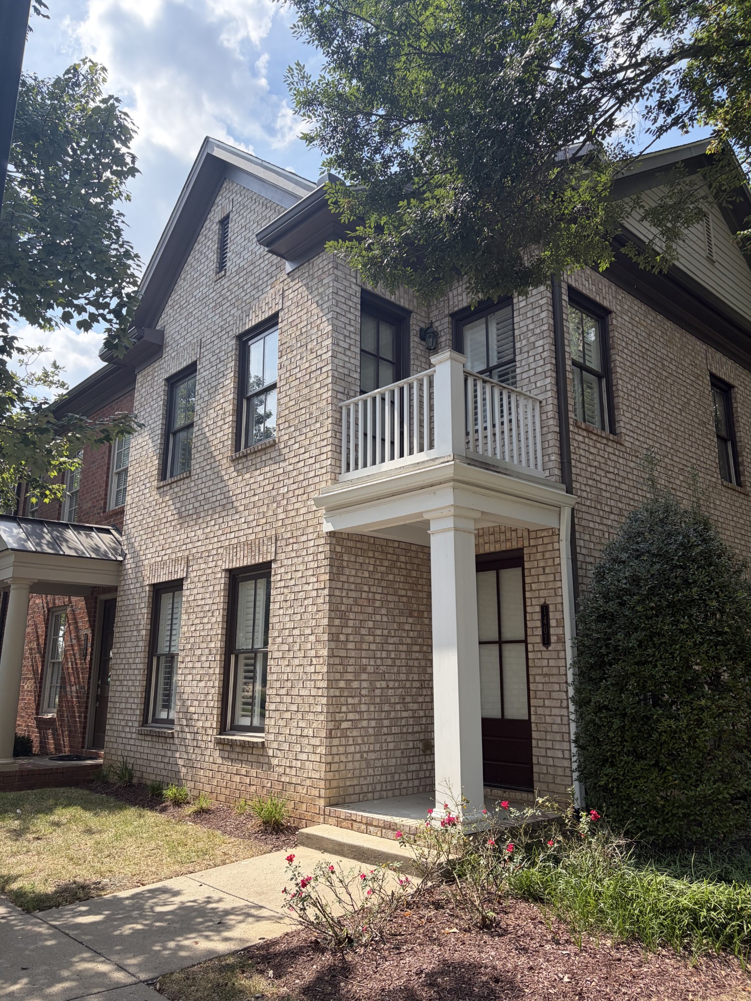
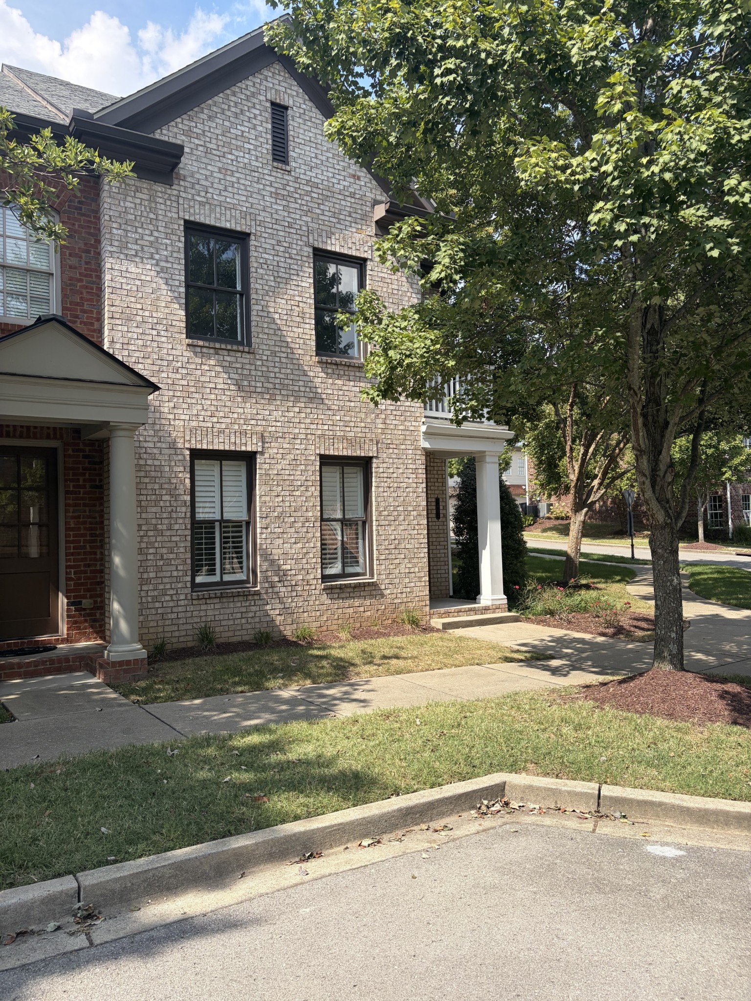
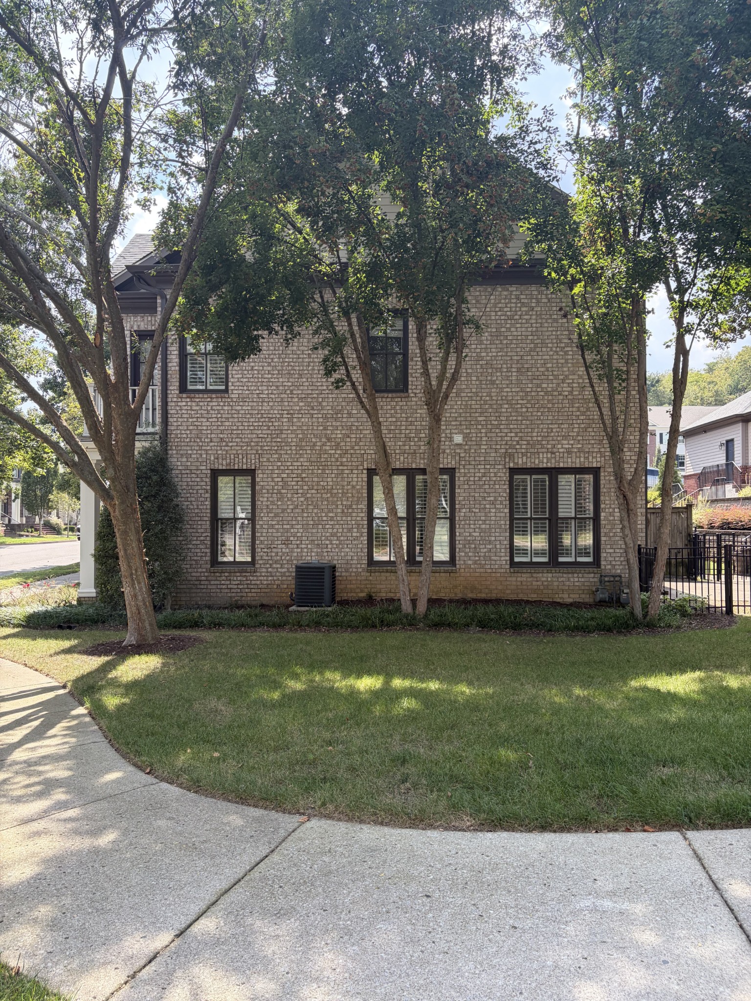
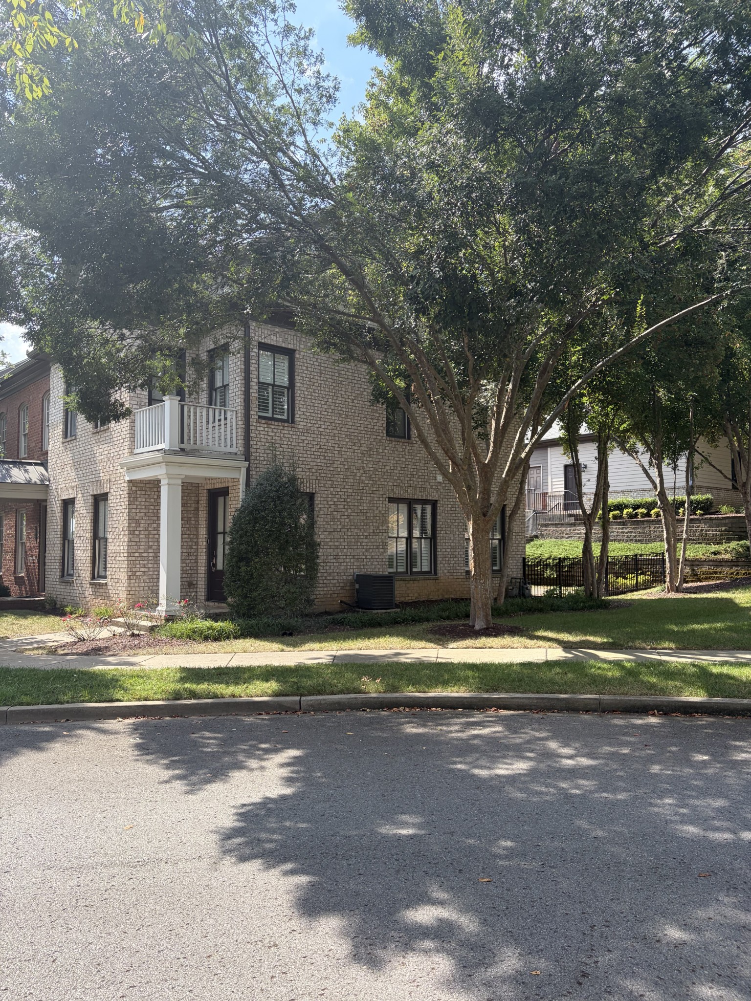
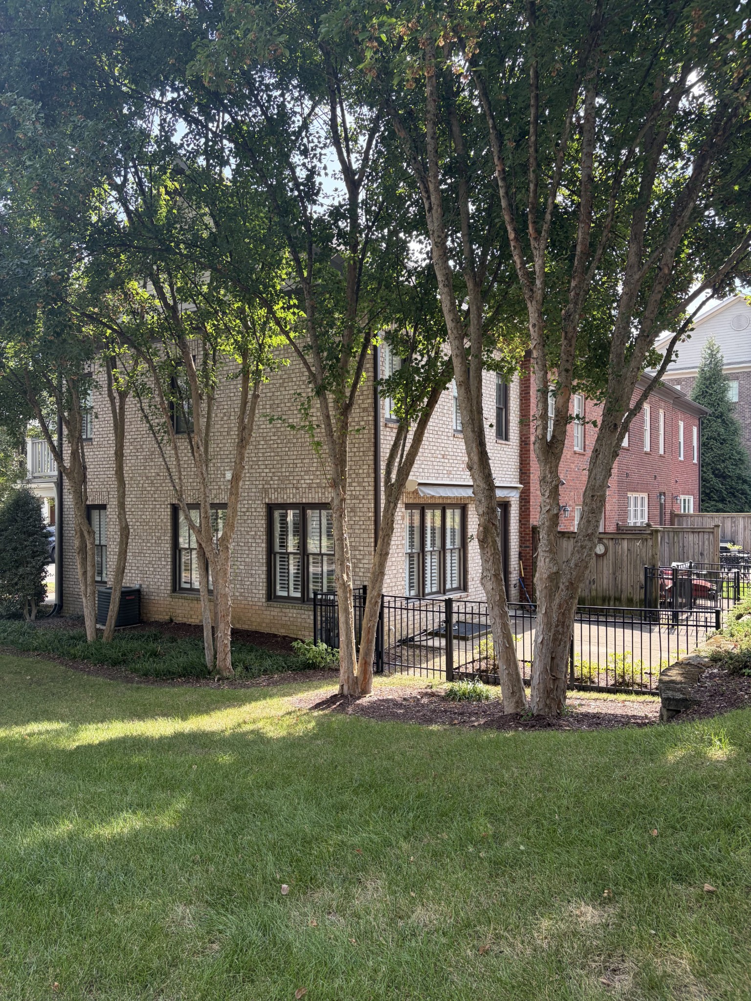
If you have been searching for a neighborhood centered around coffee, amazing food + shopping - you have found it! Walkable to Herban Market, Sopapilla's, Flower Kitchen but also offers both hair and nail salons along with sauna and cold plunge. Everything is right outside your front door. This corner lot townhome boasts a fenced backyard surrounded by landscaping + a two-car garage. The interior has received new paint, new hardwoods, new tile + new shower in the primary bathroom. Kitchen cabinets have also been refreshed with paint, new hardware + a new stove. Abundant natural light pours throughout the home. Upstairs are two bedrooms and bathrooms along with Laundry Room. Washer / Dryer are already installed for your convenience. Pets are welcome and a Pet Deposit will be required. Massive attics in both the home + above the garage for all your storage needs. Professional Photos are coming soon + Showings are to begin Mid-October - reach out today! Monthly rent is $3600 - Tenant is also responsible for paying $250 monthly HOA dues and utilities. Pets are welcome with Pet Deposit. Tenant and/or Tenant's agent to confirm all pertinent information.
2
beds

3
baths

1,642 Sq.Ft. LIVING AREA

Liz Zipperer

Liz Zipperer

Features & Amenities

Interior

  • total bedrooms2
  • Total bathrooms3
  • full bathrooms2
  • half bathroom1
  • Flooring Wood, Tile
  • APPLIANCES Electric Oven, Cooktop, Electric Range, Dishwasher, Disposal, Dryer, Freezer, Ice Maker, Microwave, Refrigerator, Stainless Steel Appliance(s), Washer
  • other interior Features High Ceilings, Open Floorplan, Pantry

Area & Lot

  • Status Coming Soon
  • Living Area1,642 Sq.Ft.
  • Total Area1,642 Sq.Ft.
  • MLS® ID3597205
  • TypeTownhouse
  • YEAR BUILT2007
  • NeighborhoodFranklin
  • Elementary SchoolWalnut Grove Elementary
  • Middle SchoolGrassland Middle School
  • High SchoolFranklin High School

Exterior

  • STORIES2
  • Garage Space2.0
  • water SourcePublic
  • utilitiesElectricity Available, Natural Gas Available, Water Available
  • parkingGarage Door Opener, Attached, Concrete
  • HEAT TYPECentral, Natural Gas
  • AIR CONDITIONINGCentral Air, Electric
  • sewerPublic Sewer
  • HOA AmenitiesSidewalks, Underground Utilities
  • security FeaturesSmoke Detector(s)

Financial

  • Lease Price$3,600/mo
  • HOA $250/mo

Mortgage Calculator

Estimate your monthly mortgage payment, including the principal and interest, property taxes, and HOA. Adjust the values to generate a more accurate rate.
All estimates are provided for informational purposes only. Actual amounts may vary.
$0,000 Your Payment 20 15 65
$0,000 Your Payment

Franklin

Explore

Work with Shelley

Get assistance in determining current property value, crafting a competitive offer, writing and negotiating a contract, and much more. Contact me today.

Follow Us on Instagram