2927 Chetco Way
2927 Chetco Way
2927 Chetco Way
2927 Chetco Way
2927 Chetco Way
2927 Chetco Way
2927 Chetco Way
2927 Chetco Way
2927 Chetco Way
2927 Chetco Way
2927 Chetco Way
2927 Chetco Way
2927 Chetco Way
2927 Chetco Way
2927 Chetco Way
2927 Chetco Way
2927 Chetco Way
2927 Chetco Way
2927 Chetco Way
2927 Chetco Way
2927 Chetco Way
2927 Chetco Way
2927 Chetco Way
2927 Chetco Way
2927 Chetco Way
SEE ALL PHOTOS
2927 Chetco Way
2927 Chetco Way
2927 Chetco Way
2927 Chetco Way
2927 Chetco Way
2927 Chetco Way
2927 Chetco Way
2927 Chetco Way
2927 Chetco Way
2927 Chetco Way
2927 Chetco Way
2927 Chetco Way
2927 Chetco Way
2927 Chetco Way
2927 Chetco Way
2927 Chetco Way
2927 Chetco Way
2927 Chetco Way
2927 Chetco Way
2927 Chetco Way
2927 Chetco Way
2927 Chetco Way
2927 Chetco Way
2927 Chetco Way
2927 Chetco Way
Courtesy of DRB Group Tennessee, Melody C. Forrester Listing Contact: 6159624938 
Sold

2927 Chetco Way

2927 Chetco Way, Murfreesboro, TN 37129

$640,000
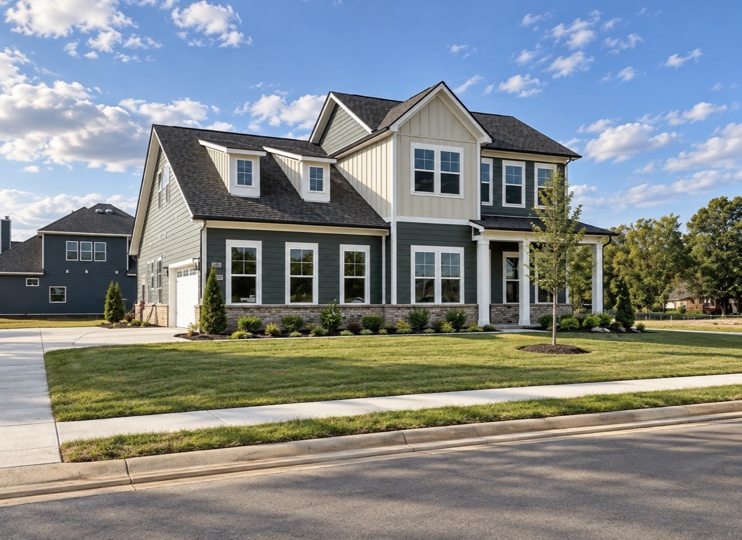
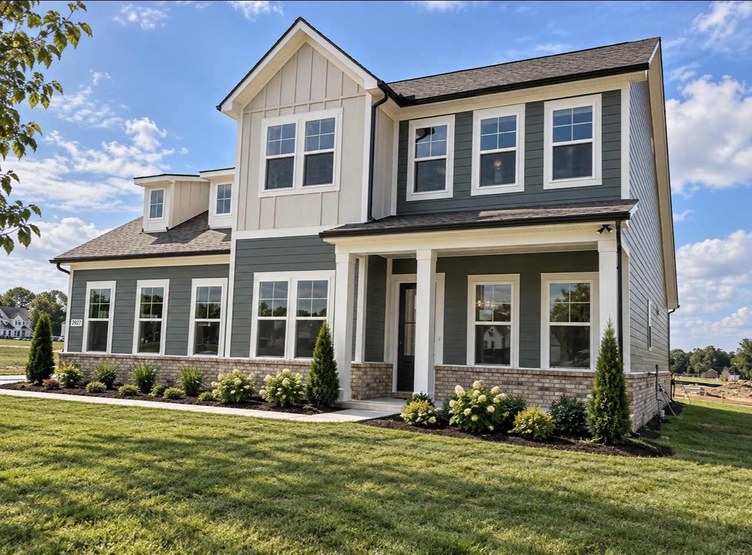
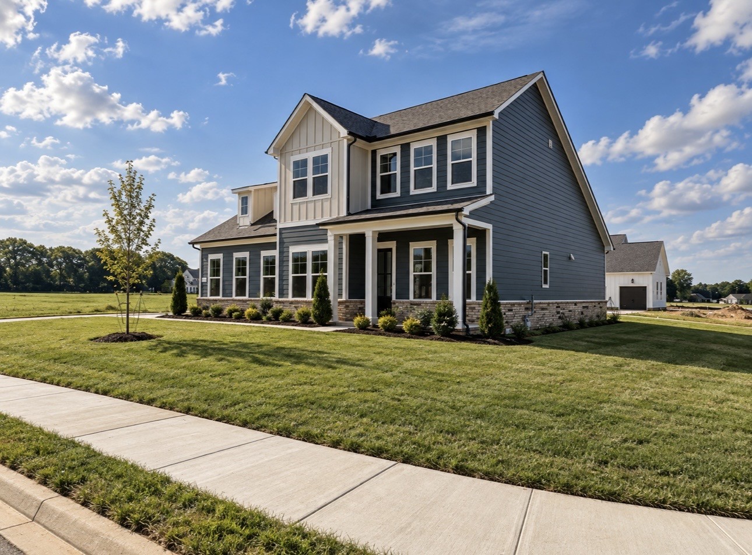
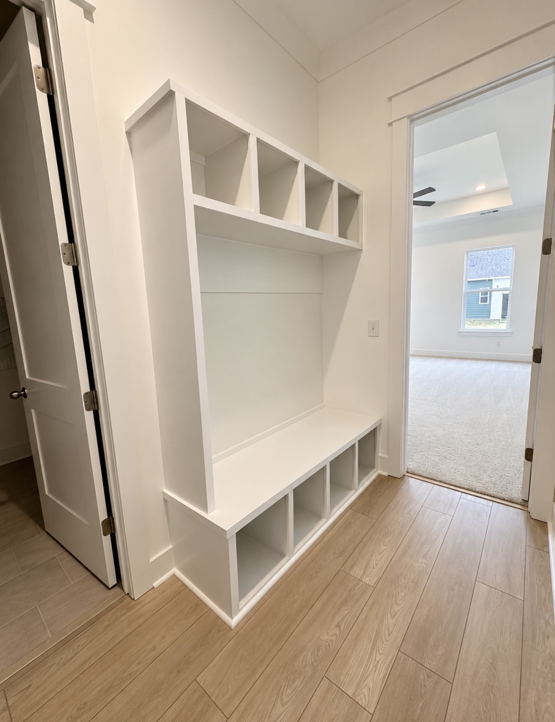
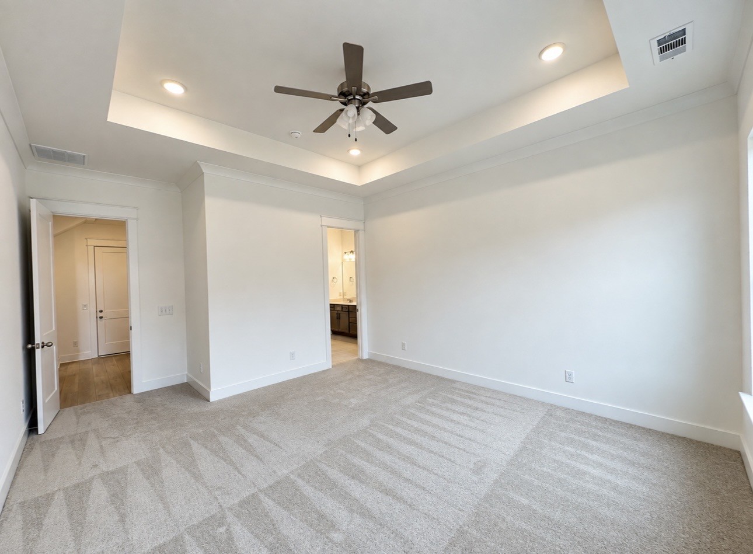
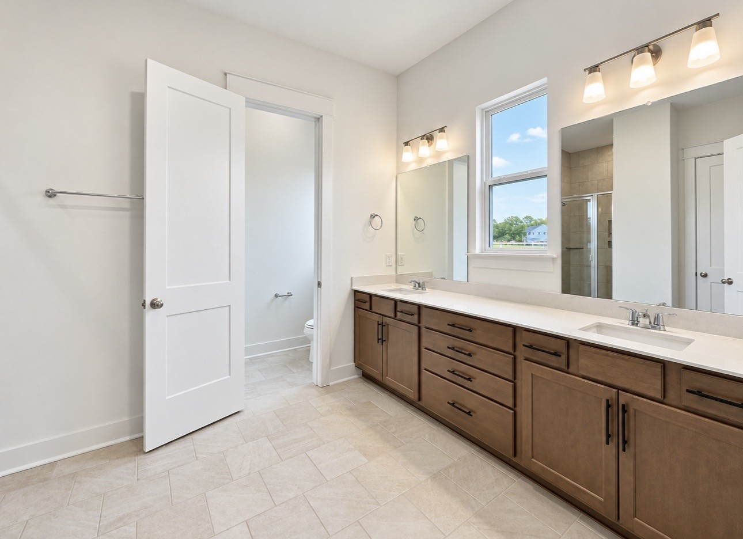
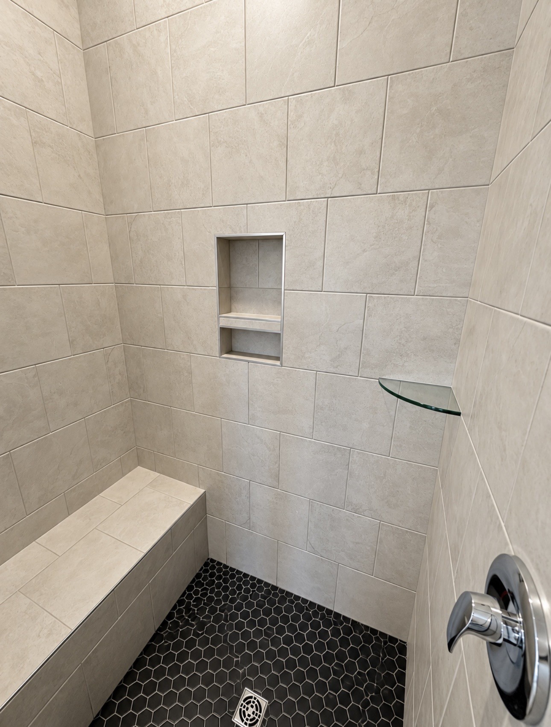
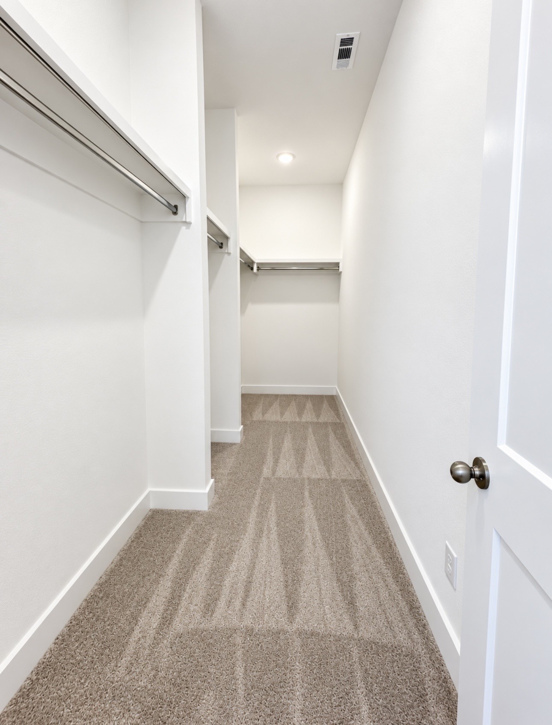
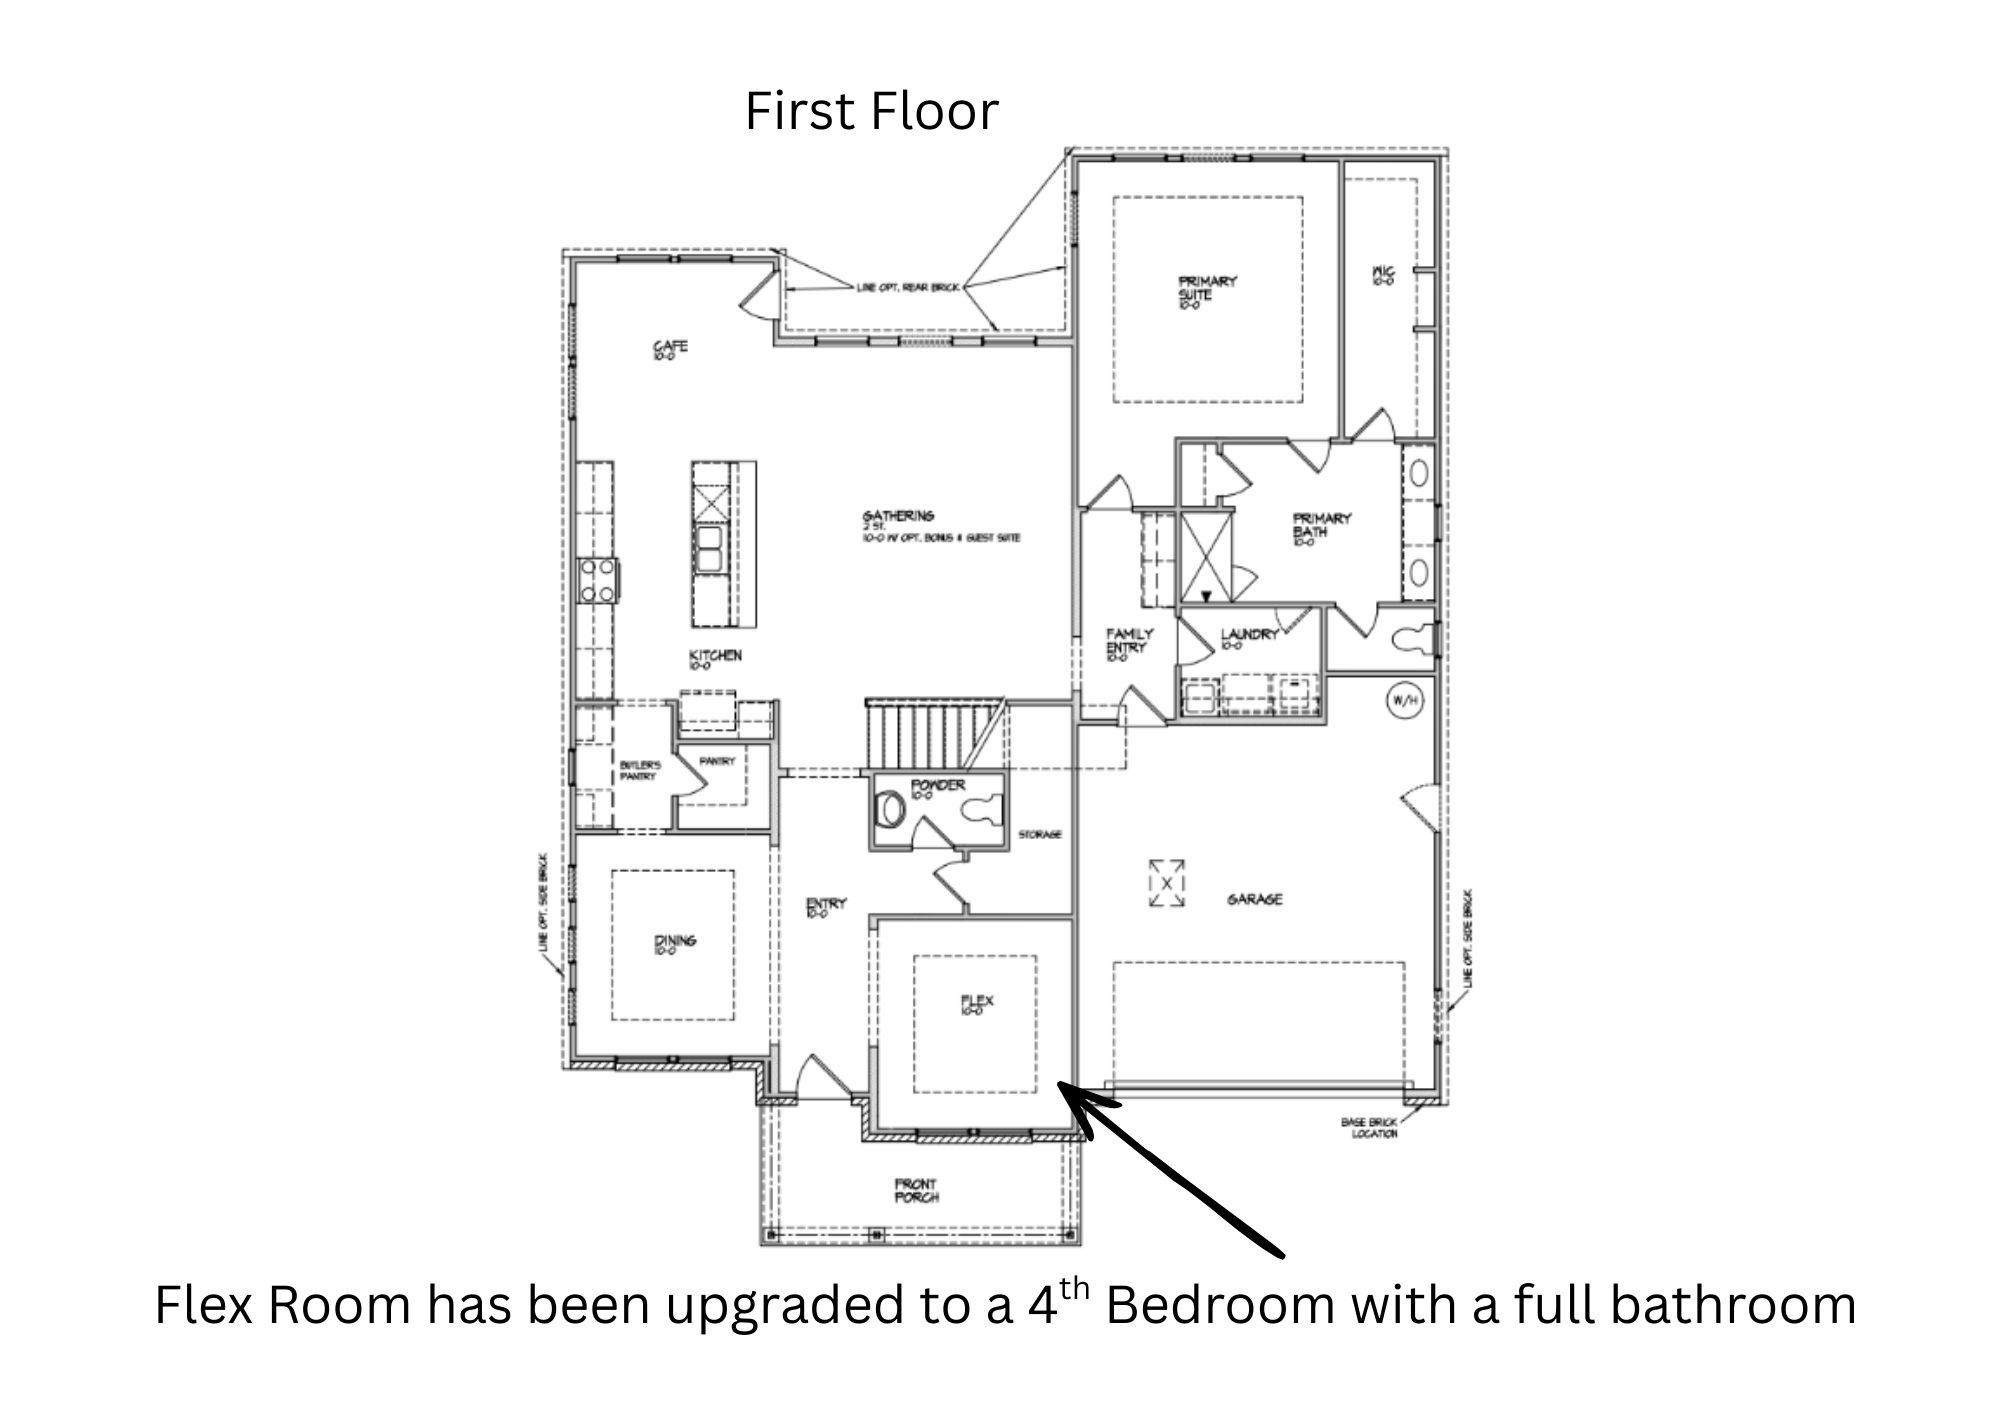
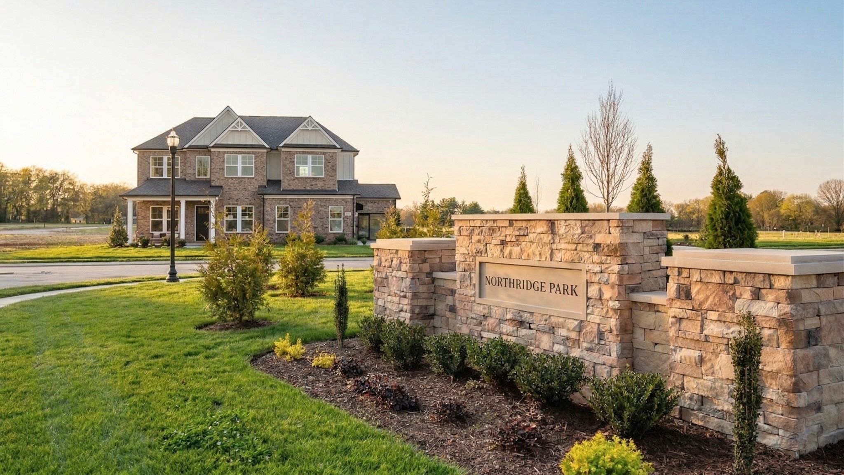
Northridge Park, The Newest Community on the North Side of Murfreesboro. Welcome to this beautifully designed, Elate II, Elevation 1, New Home offering comfort, style, and thoughtful functionality throughout. The spacious primary suite is conveniently located on the main floor and features a large walk-in closet and dual vanities.

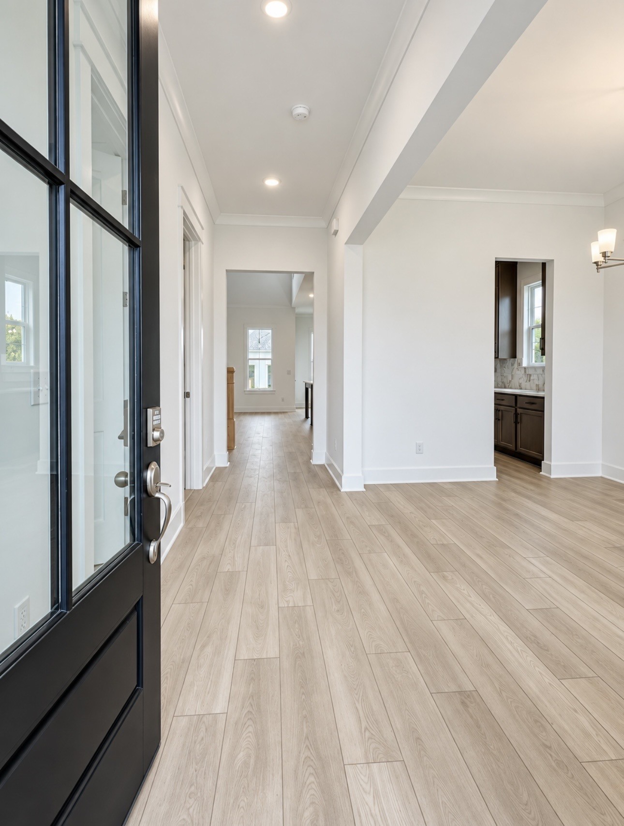
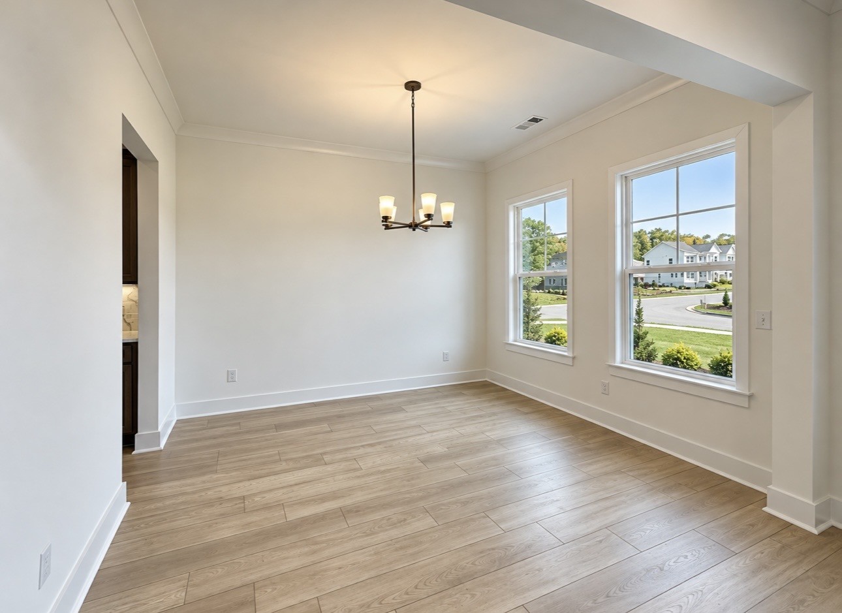
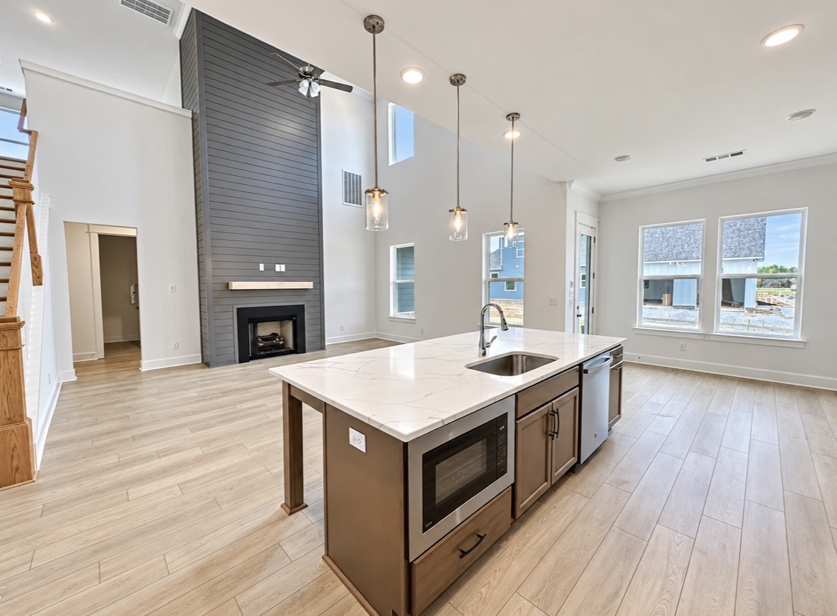
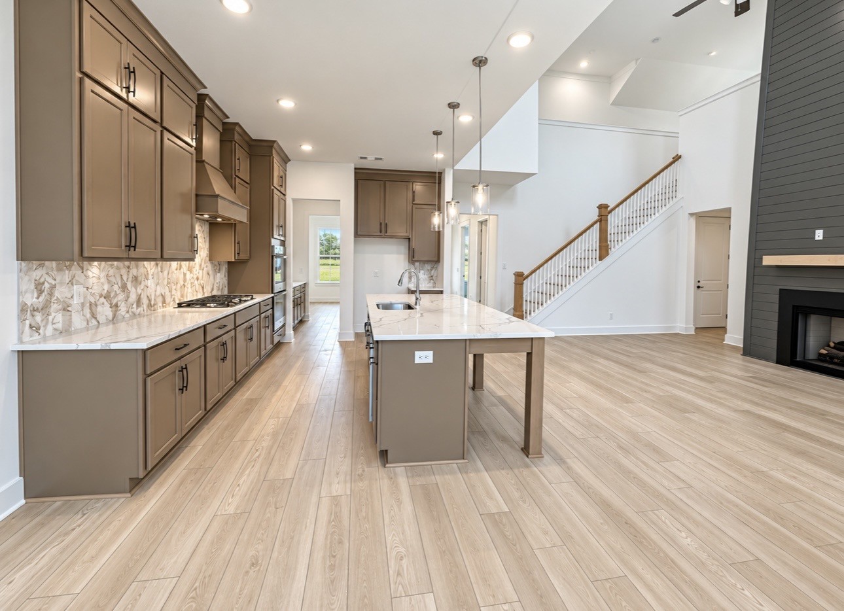
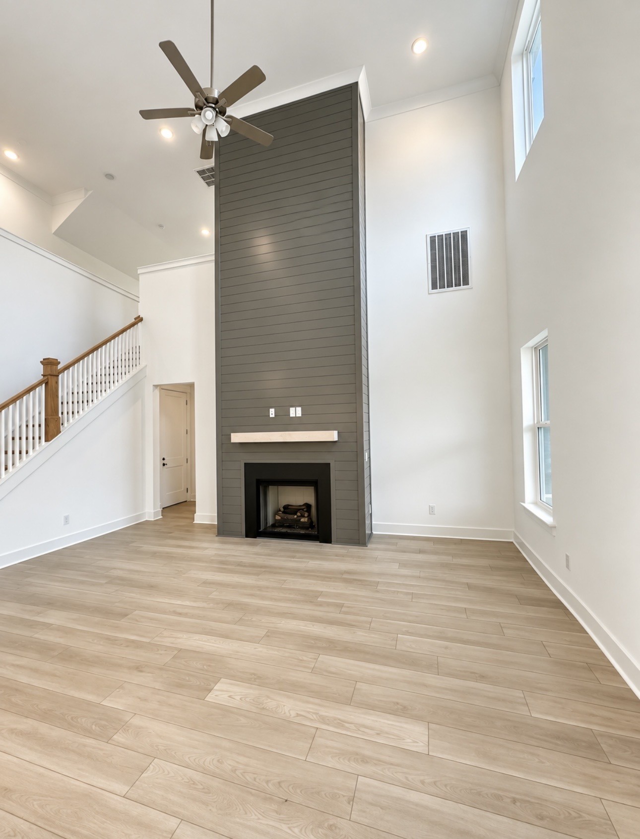
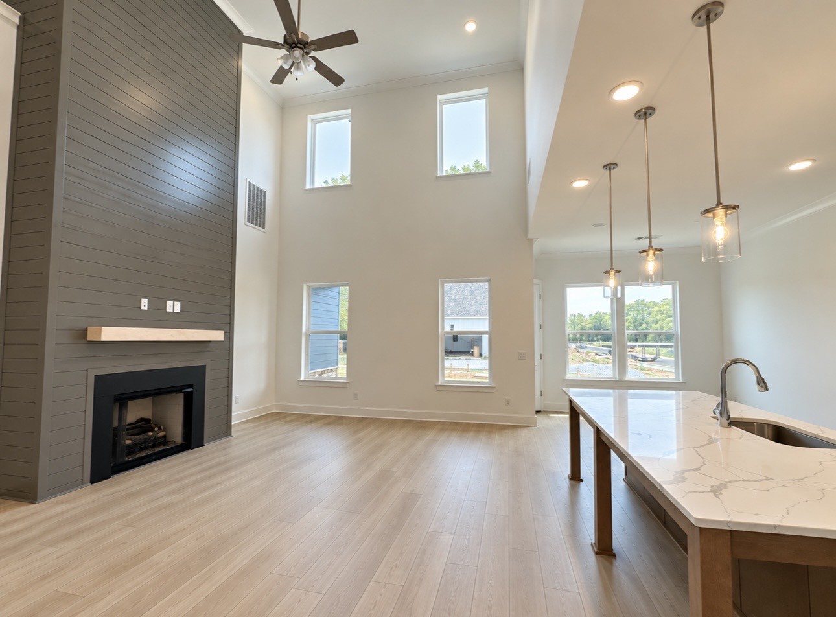
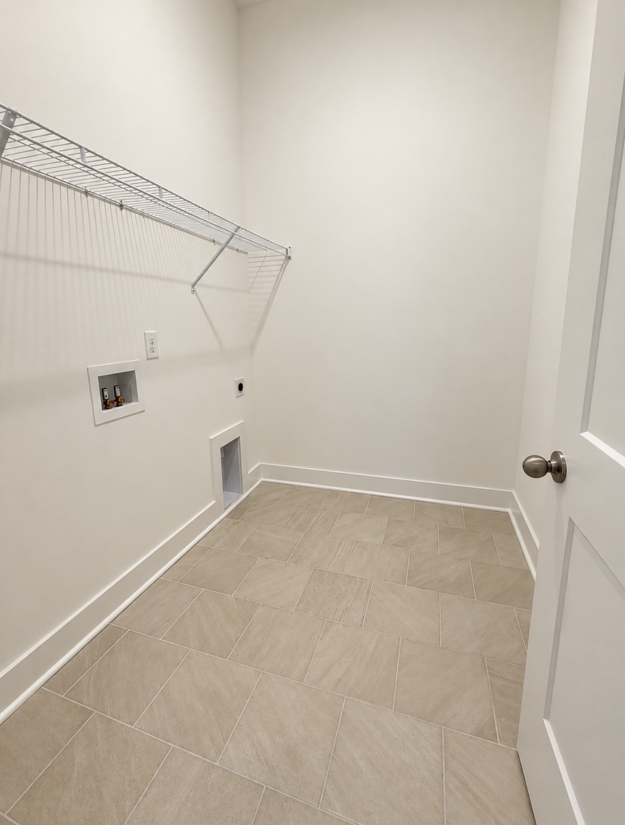
The laundry room is ideally situated near the primary bedroom.The heart of the home features an open-concept layout connecting the living room, kitchen, and eat-in dining area--perfect for both everyday living and entertaining.

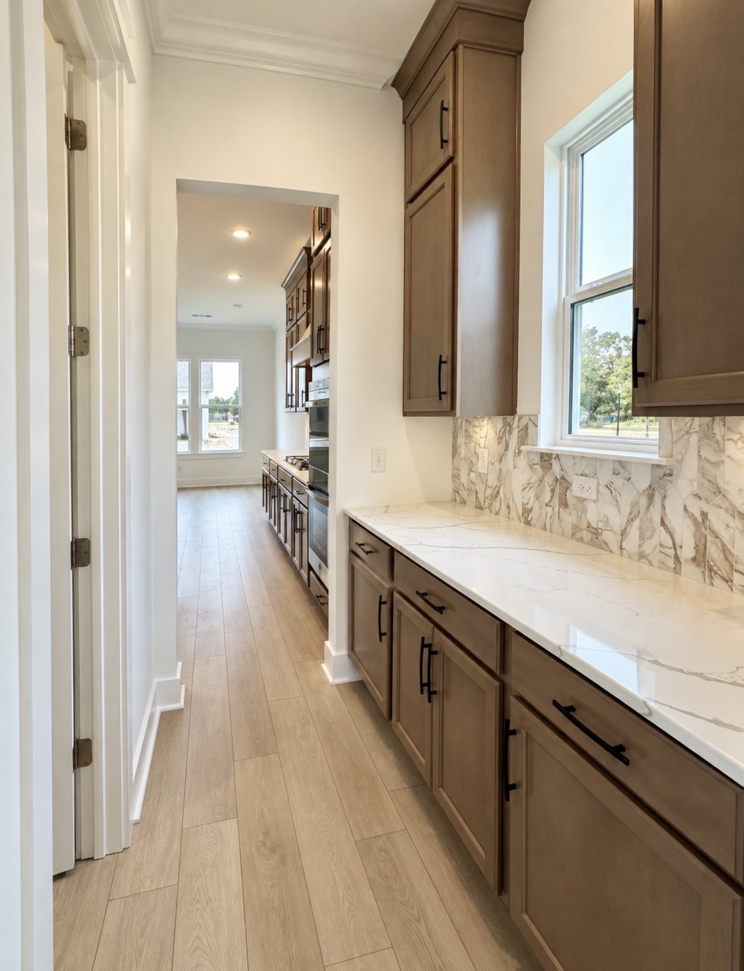
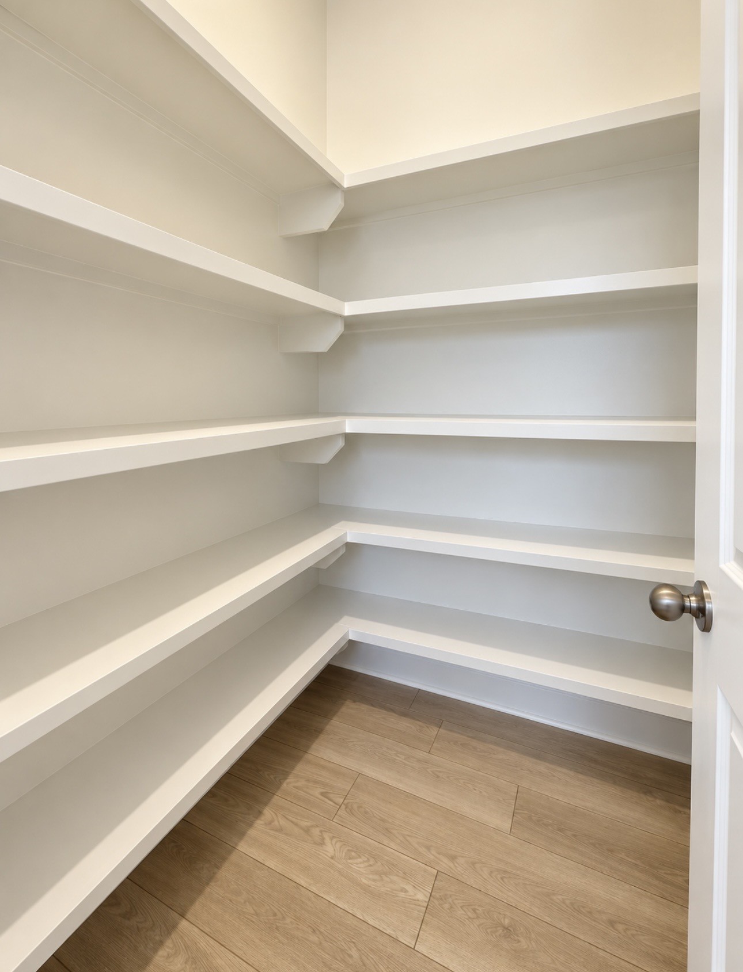
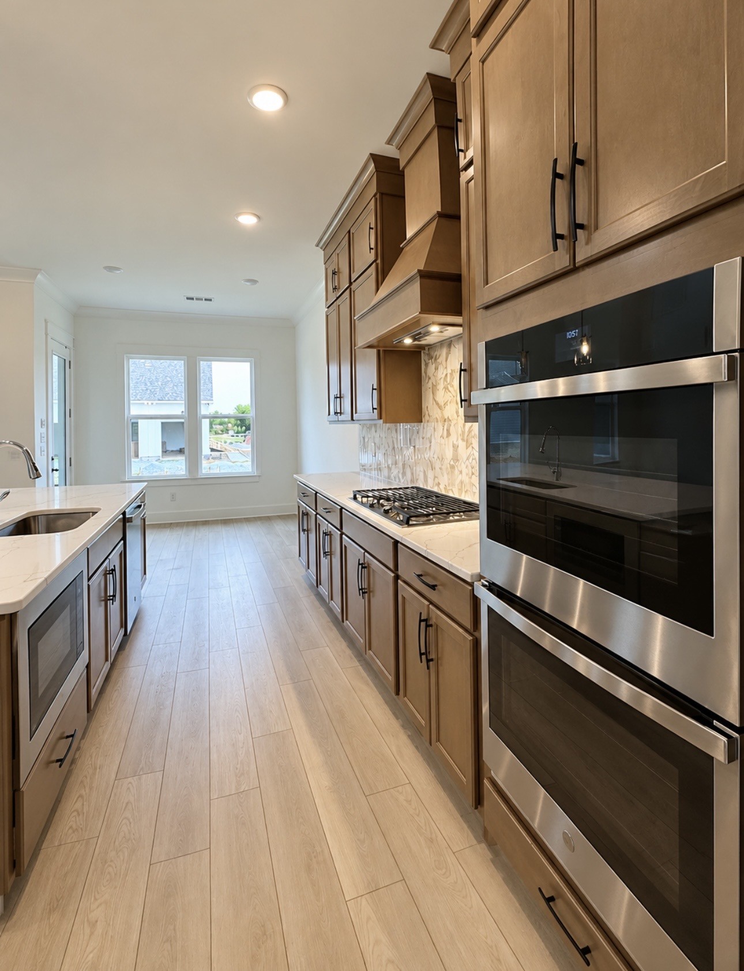
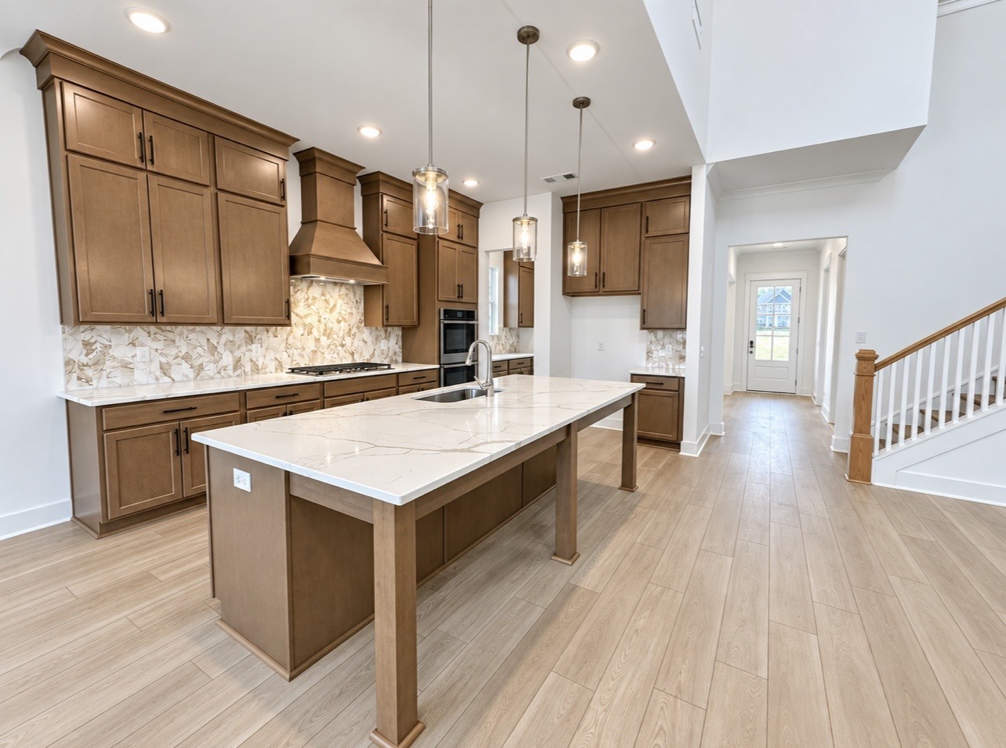
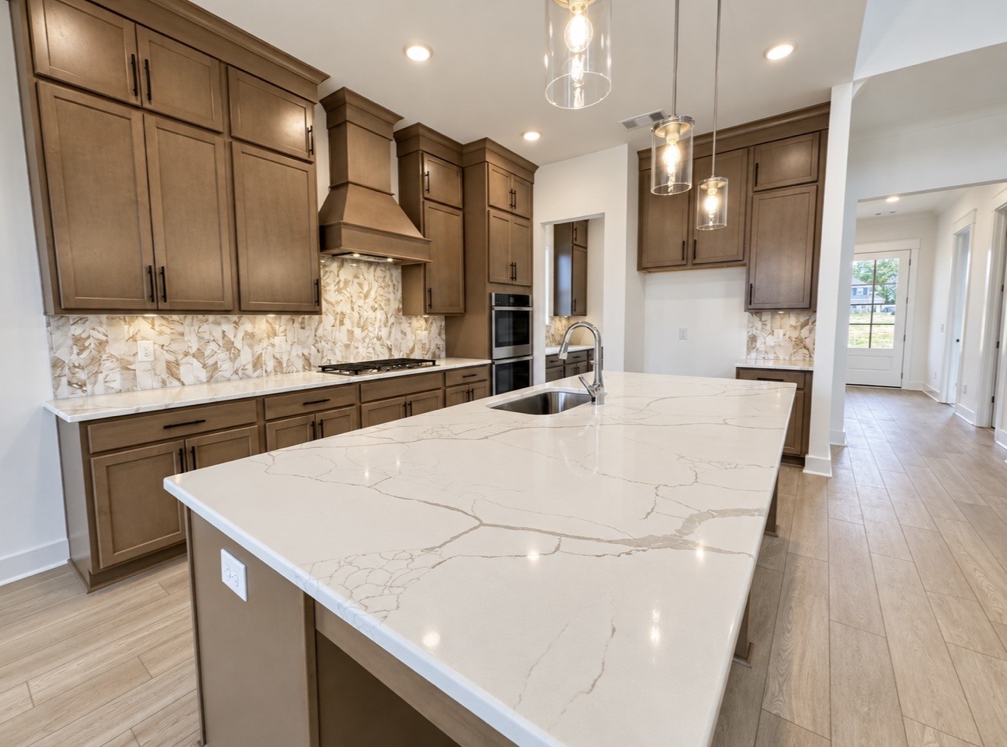
The kitchen is designed to impress with a large center island, and a walk-in pantry providing abundant storage and prep space.

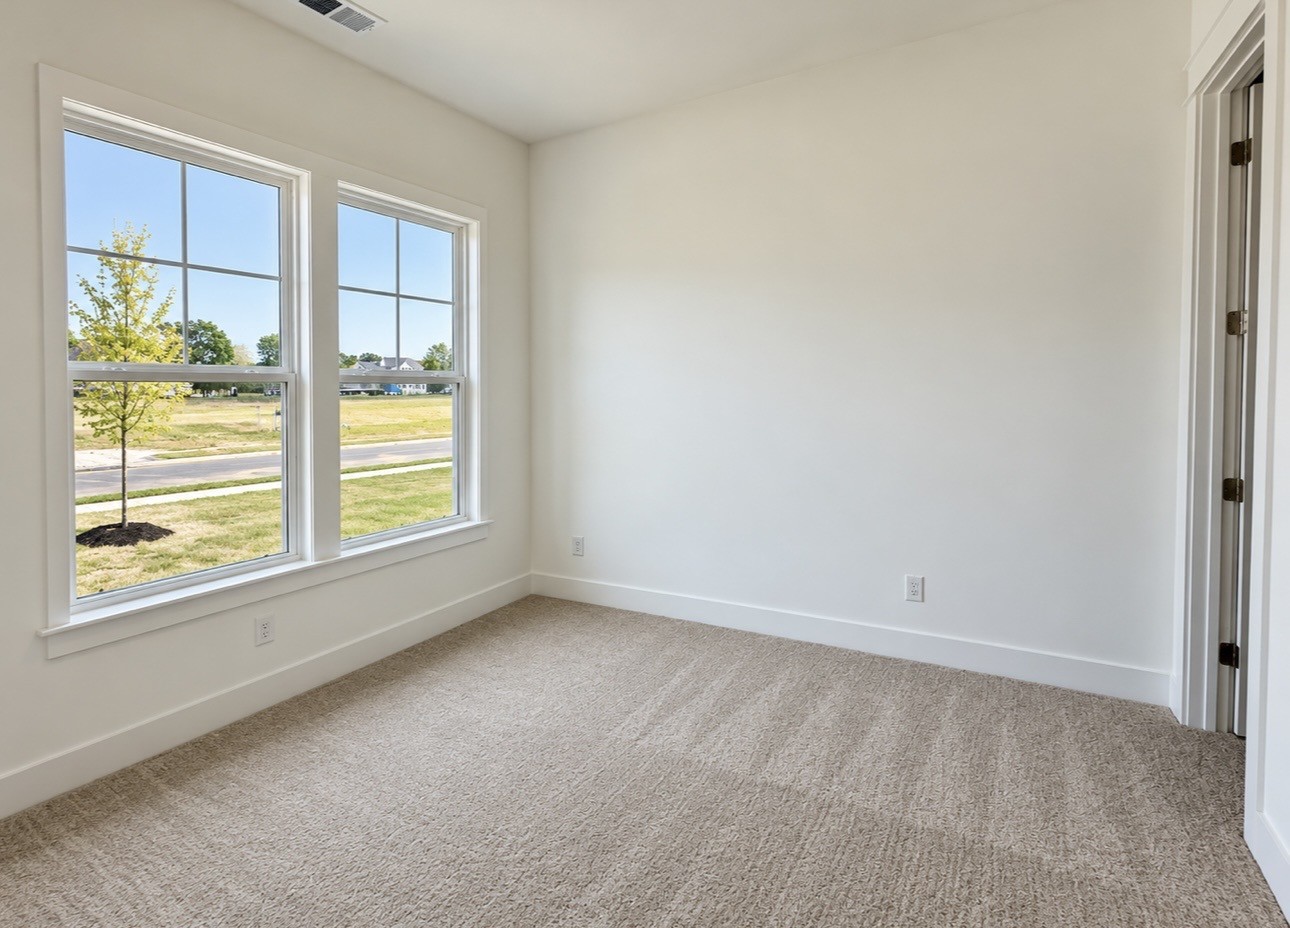
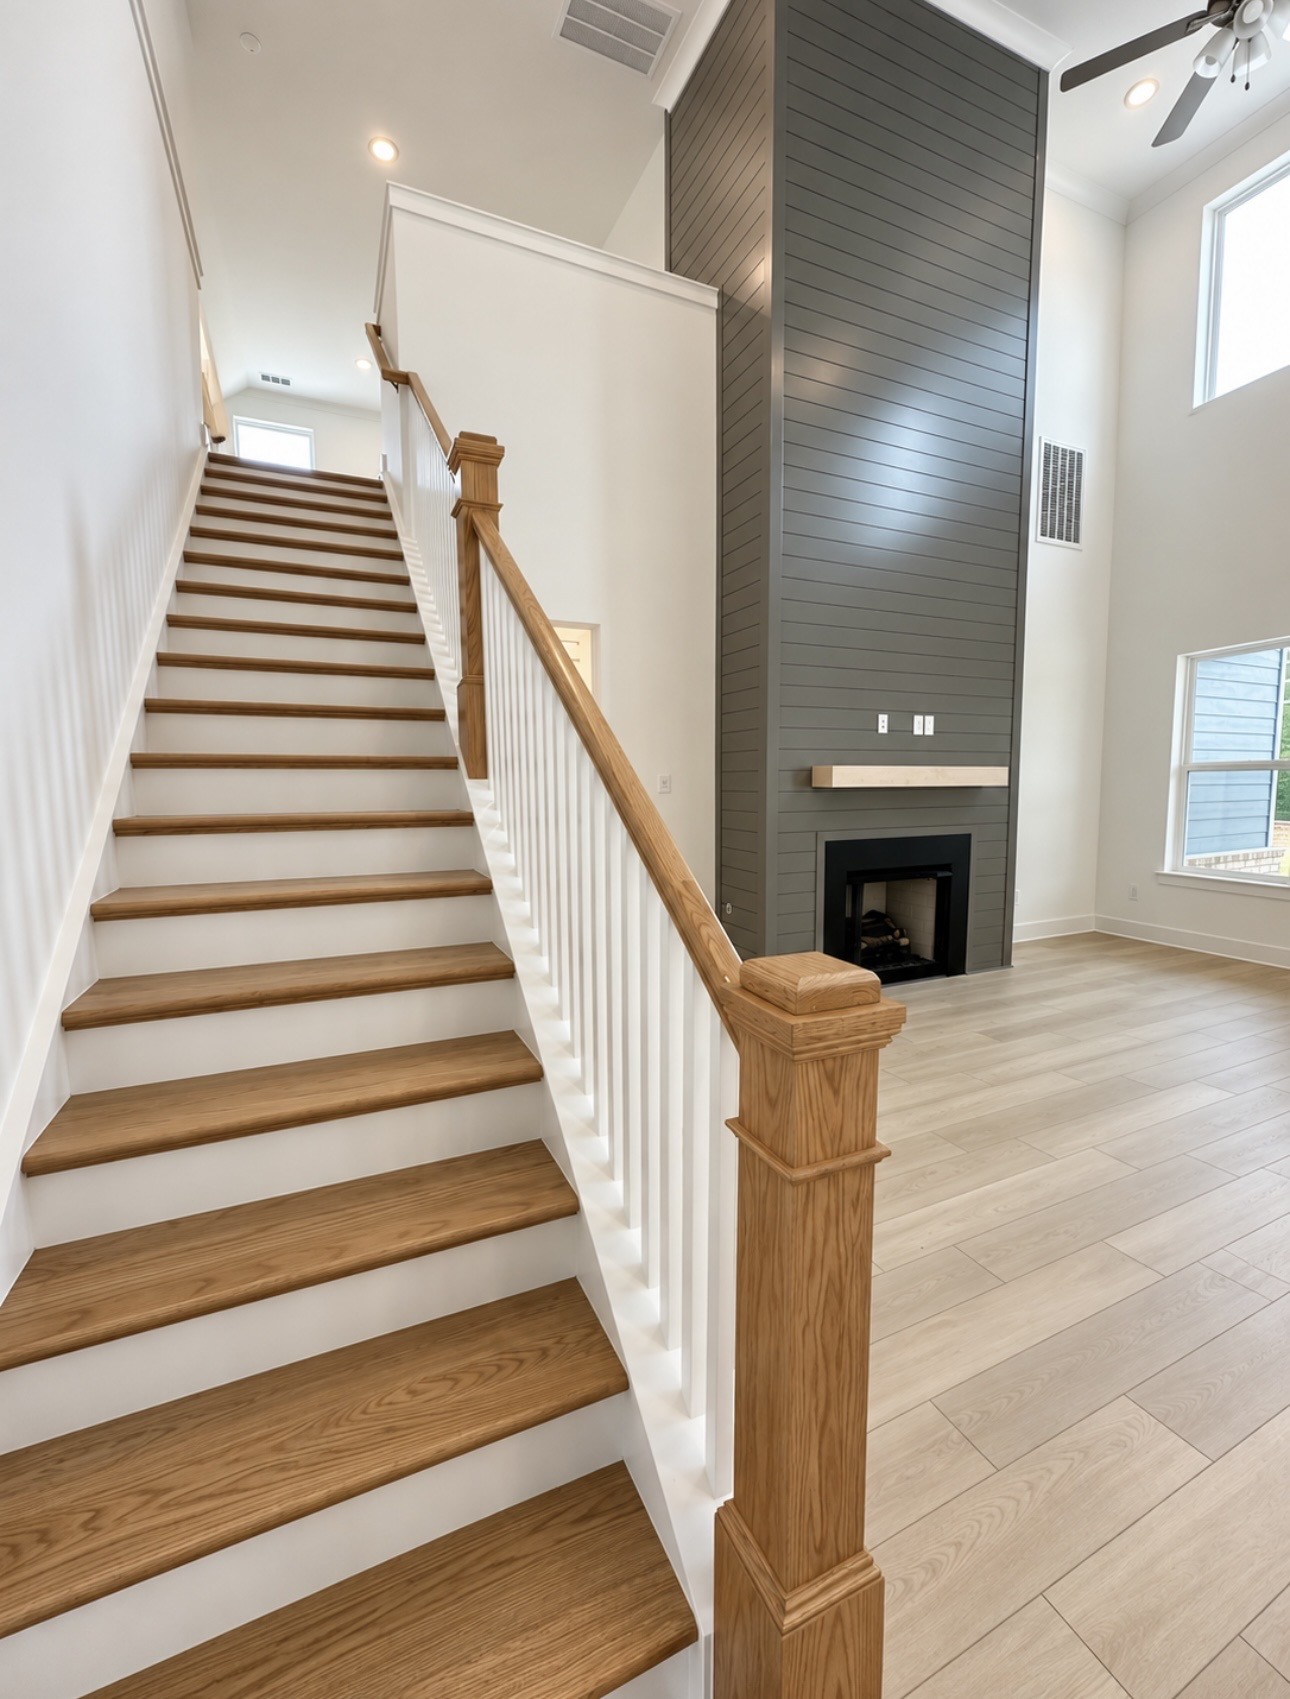
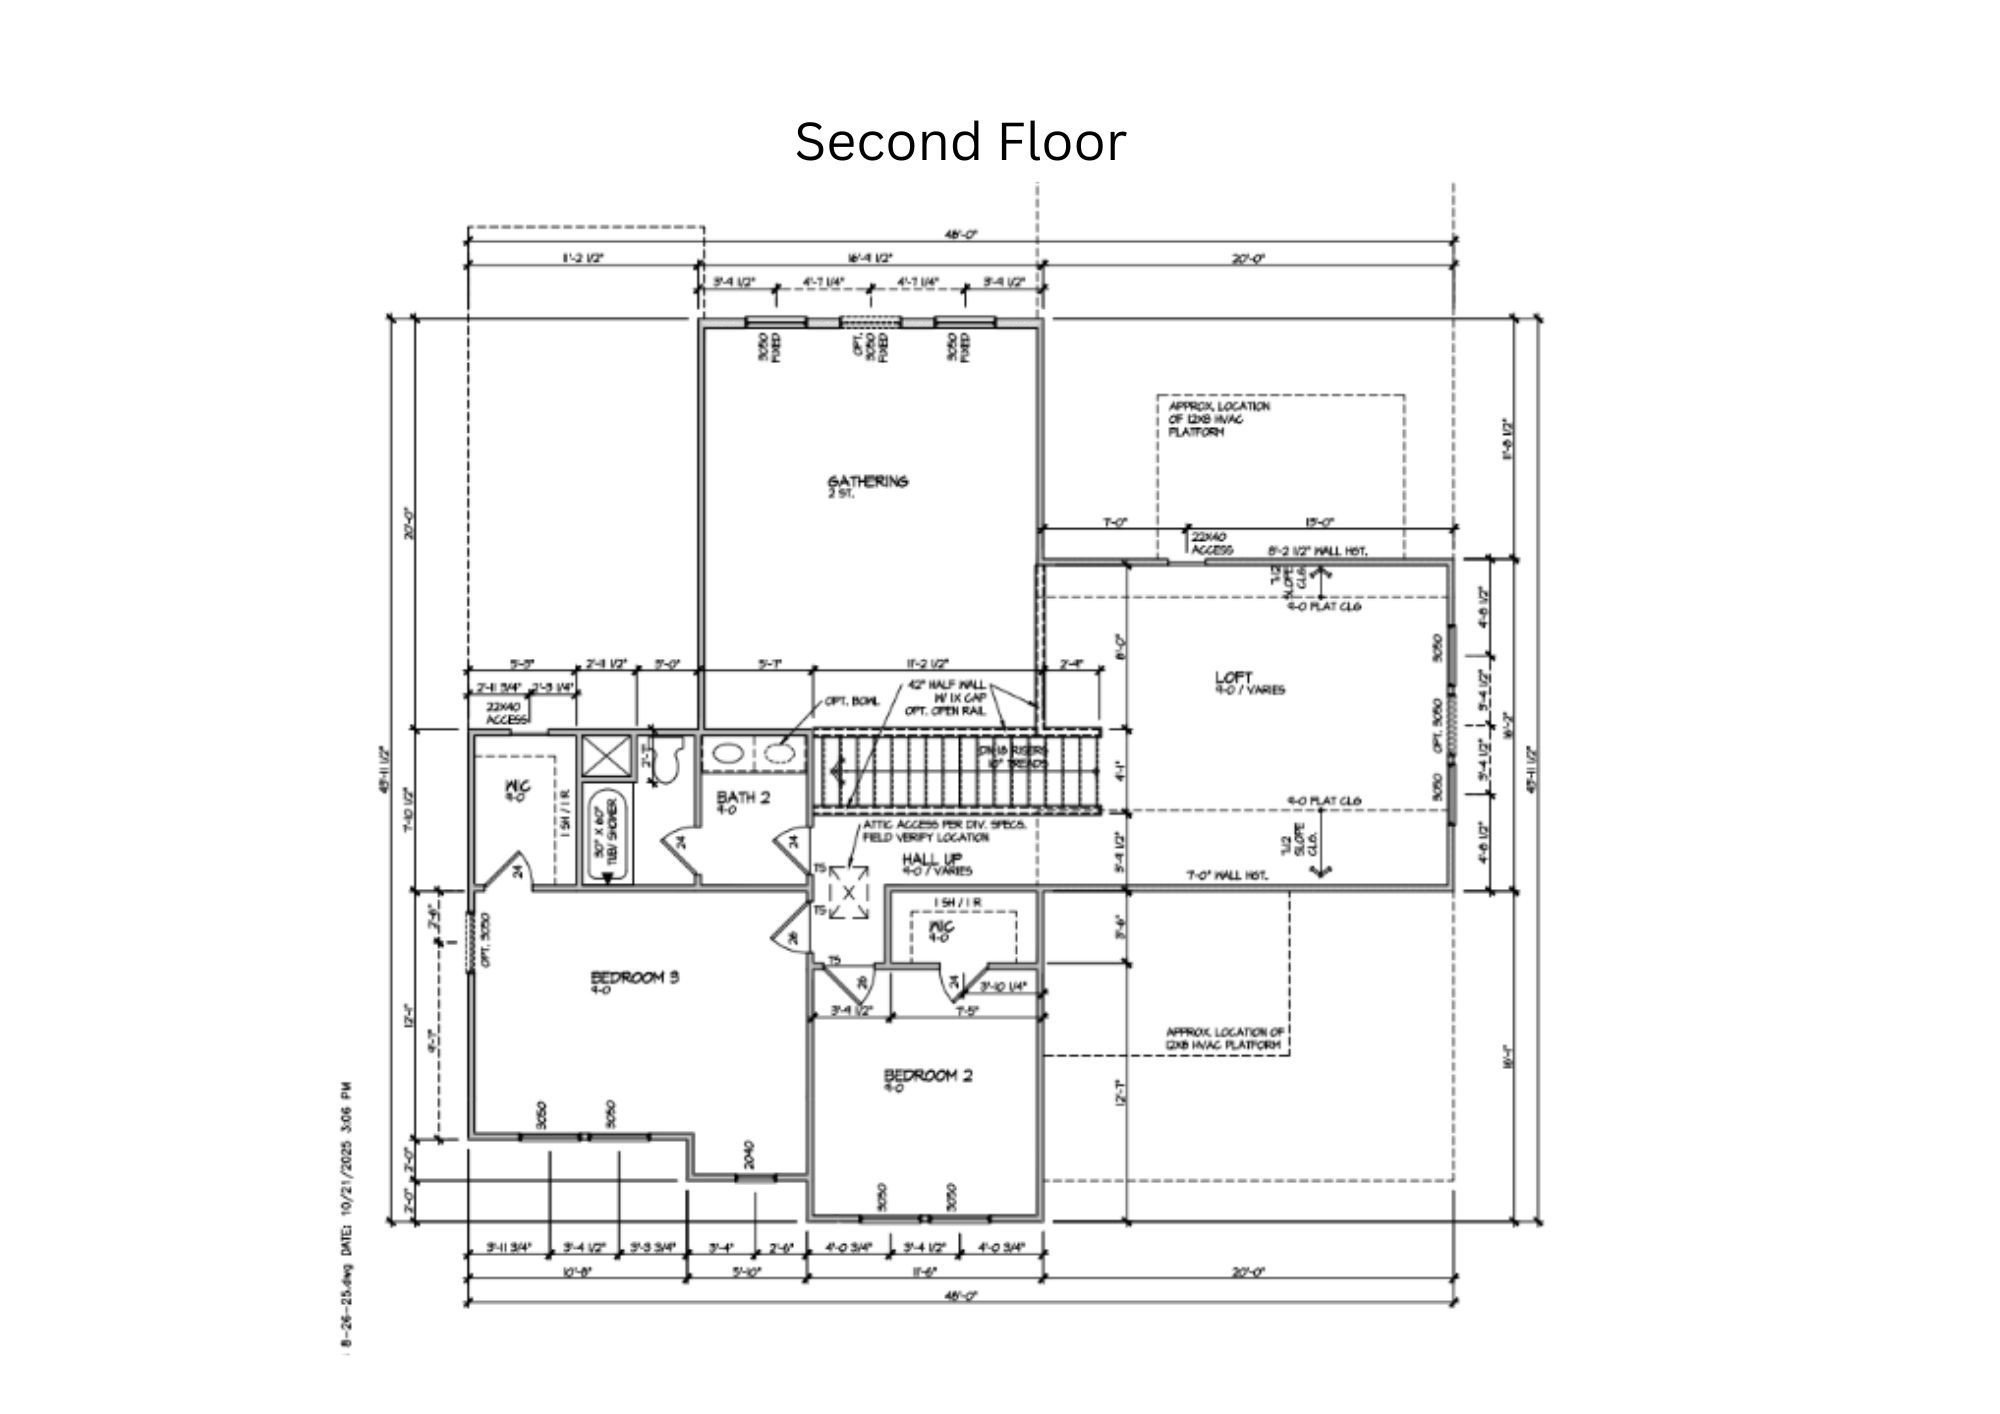
Upstairs, you'll find a versatile loft area along with two spacious secondary bedrooms, each featuring walk-in closets. A full bathroom serves the second floor, offering both convenience and privacy.

This home is located in a community that features desirable side-load garages and inviting outdoor spaces. Enjoy relaxing mornings on the covered front porch and peaceful evenings on the covered back porch--perfect for outdoor living year-round. Lot 63

4
beds

3
baths

2,710 Sq.Ft. LIVING AREA

0.3 Acres lot

Features & Amenities

Interior

  • total bedrooms4
  • Total bathrooms3
  • full bathrooms3
  • Laundry room Electric Dryer Hookup, Washer Hookup
  • Flooring Carpet, Luxury Vinyl, Tile
  • Fireplace Gas, Living Room
  • APPLIANCES Double Oven, Cooktop, Dishwasher, Disposal, Microwave
  • other interior Features Air Filter, Ceiling Fan(s), Entrance Foyer, Extra Closets, High Ceilings, Open Floorplan, Pantry, Walk-In Closet(s), High Speed Internet, Kitchen Island

Area & Lot

  • Status Sold
  • Date Sold September 23, 2026
  • Living Area2,710 Sq.Ft.
  • Total Area2,710 Sq.Ft.
  • Lot Area0.3 Acres
  • MLS® ID3186888
  • TypeResidential
  • YEAR BUILT2026
  • NeighborhoodMurfreesboro
  • Elementary SchoolNorthfield Elementary
  • Middle SchoolSiegel Middle School
  • High SchoolSiegel High School

Exterior

  • STORIES2
  • Garage Space2.0
  • water SourcePublic
  • utilitiesNatural Gas Available, Water Available
  • roofShingle
  • parkingGarage Faces Side
  • HEAT TYPENatural Gas
  • AIR CONDITIONINGCeiling Fan(s), Central Air
  • sewerPublic Sewer
  • HOA AmenitiesSidewalks, Underground Utilities

Financial

  • Sales Price$640,000
  • HOA $135/mo

Murfreesboro

Explore

Work with Shelley

Get assistance in determining current property value, crafting a competitive offer, writing and negotiating a contract, and much more. Contact me today.

Follow Us on Instagram