3053 Red Fox Rdg
3053 Red Fox Rdg
3053 Red Fox Rdg
3053 Red Fox Rdg
3053 Red Fox Rdg
3053 Red Fox Rdg
3053 Red Fox Rdg
3053 Red Fox Rdg
3053 Red Fox Rdg
3053 Red Fox Rdg
3053 Red Fox Rdg
3053 Red Fox Rdg
3053 Red Fox Rdg
3053 Red Fox Rdg
3053 Red Fox Rdg
3053 Red Fox Rdg
3053 Red Fox Rdg
3053 Red Fox Rdg
3053 Red Fox Rdg
3053 Red Fox Rdg
3053 Red Fox Rdg
3053 Red Fox Rdg
3053 Red Fox Rdg
3053 Red Fox Rdg
3053 Red Fox Rdg
3053 Red Fox Rdg
3053 Red Fox Rdg
3053 Red Fox Rdg
3053 Red Fox Rdg
3053 Red Fox Rdg
3053 Red Fox Rdg
3053 Red Fox Rdg
SEE ALL PHOTOS
3053 Red Fox Rdg
3053 Red Fox Rdg
3053 Red Fox Rdg
3053 Red Fox Rdg
3053 Red Fox Rdg
3053 Red Fox Rdg
3053 Red Fox Rdg
3053 Red Fox Rdg
3053 Red Fox Rdg
3053 Red Fox Rdg
3053 Red Fox Rdg
3053 Red Fox Rdg
3053 Red Fox Rdg
3053 Red Fox Rdg
3053 Red Fox Rdg
3053 Red Fox Rdg
3053 Red Fox Rdg
3053 Red Fox Rdg
3053 Red Fox Rdg
3053 Red Fox Rdg
3053 Red Fox Rdg
3053 Red Fox Rdg
3053 Red Fox Rdg
3053 Red Fox Rdg
3053 Red Fox Rdg
3053 Red Fox Rdg
3053 Red Fox Rdg
3053 Red Fox Rdg
3053 Red Fox Rdg
3053 Red Fox Rdg
3053 Red Fox Rdg
3053 Red Fox Rdg
Courtesy of Onward Real Estate, Philip Pence Listing Contact: 6158382202 
For Lease

3053 Red Fox Rdg

3053 Red Fox Rdg, Madison, TN 37115

$2,495/month
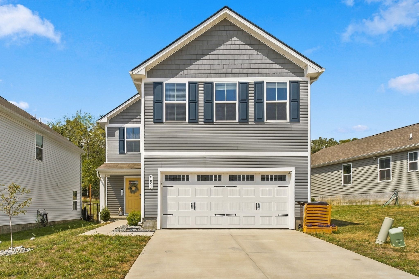
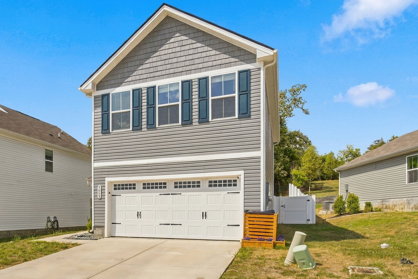
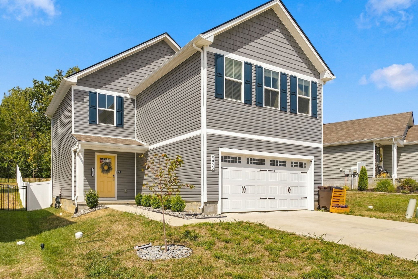
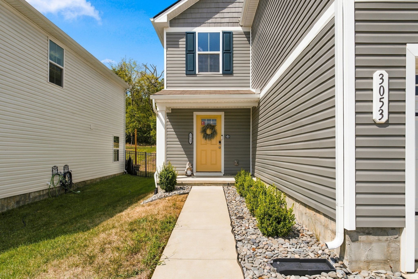
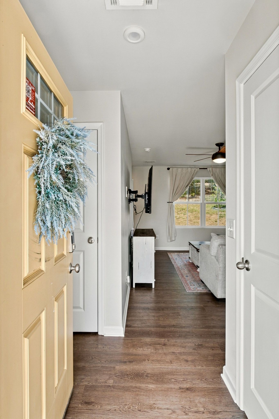
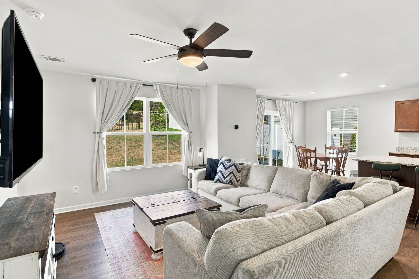
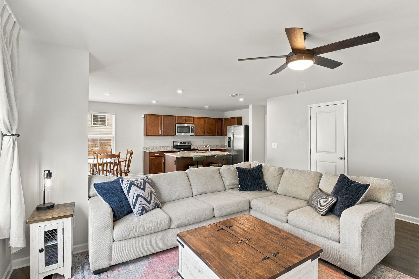
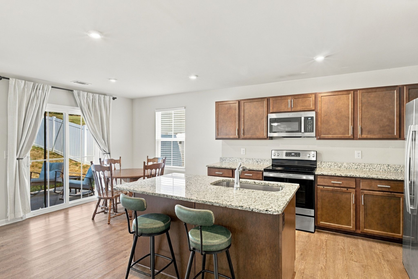
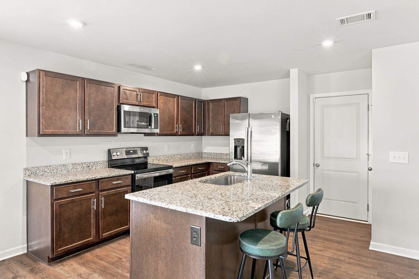
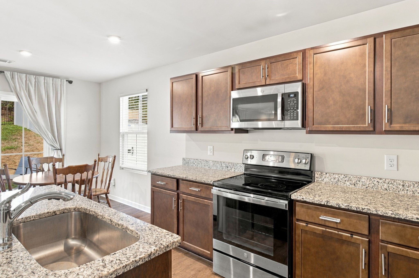
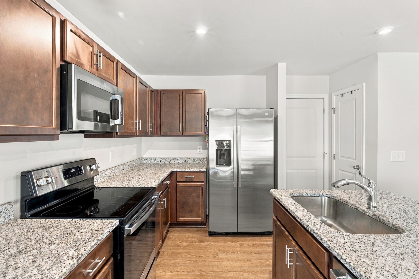
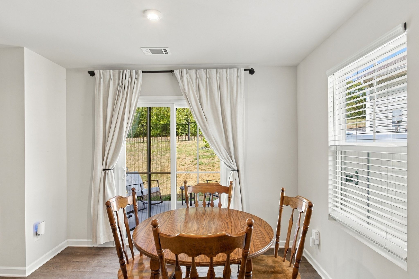
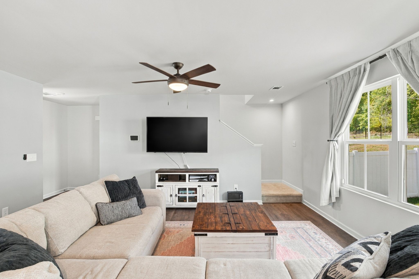
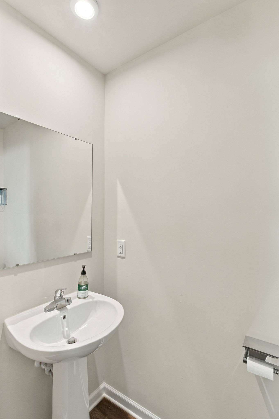
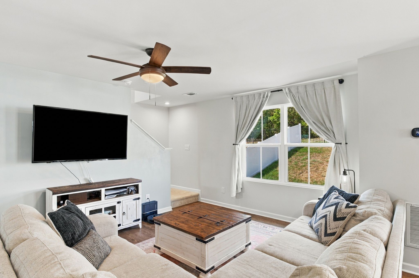
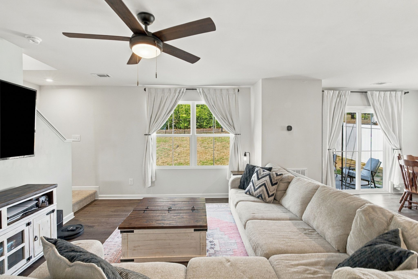
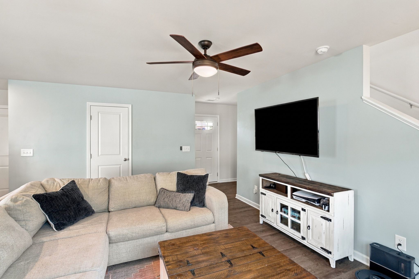
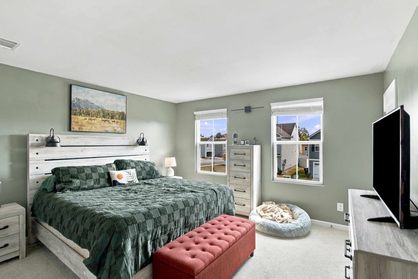
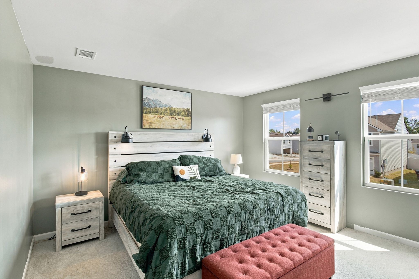
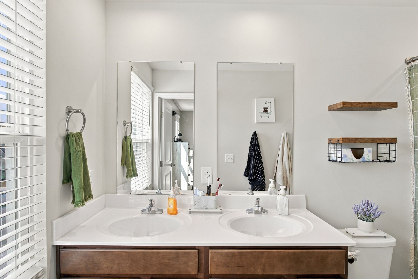
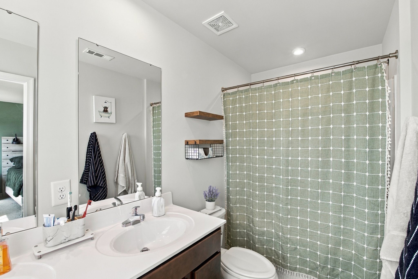
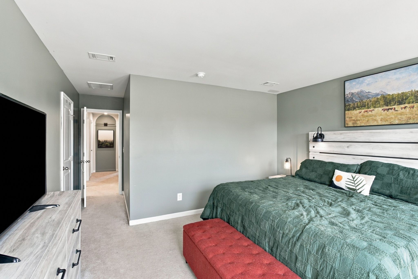
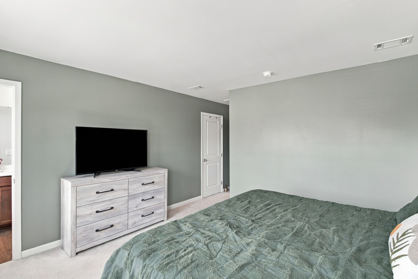
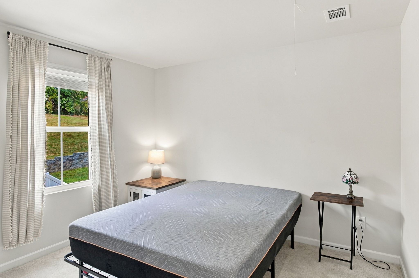
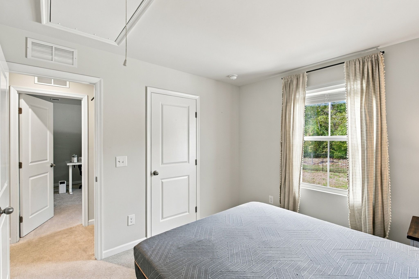
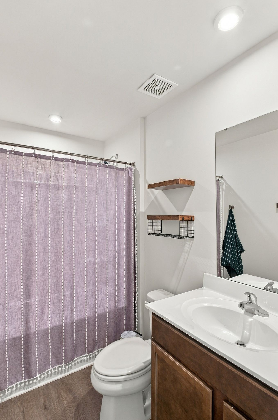
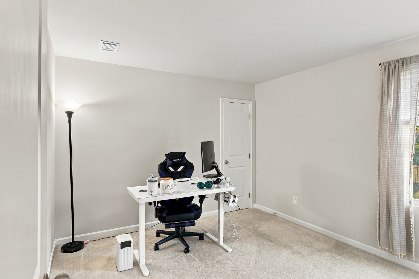
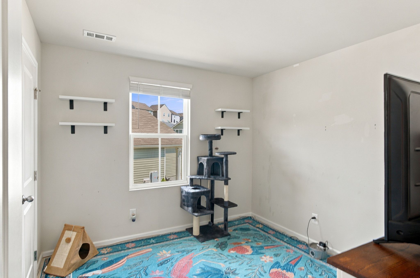
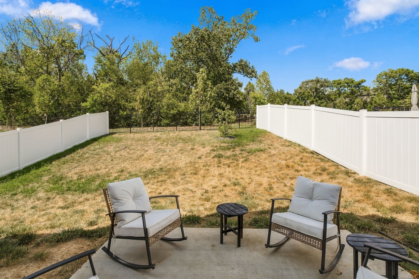
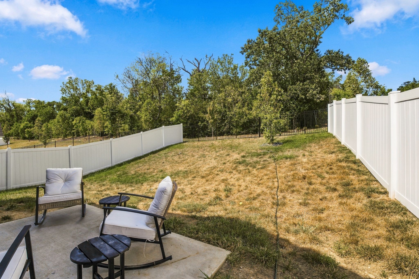
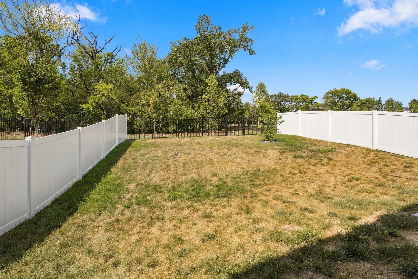
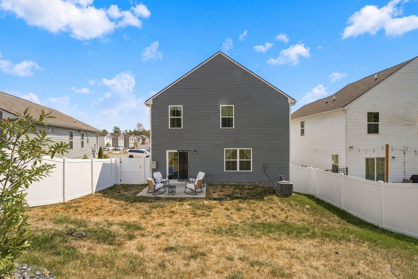
Beautiful open-concept 4 bed, 2.5 bath home with a 2-car garage, set on a lovely homesite that backs up to green space. Hard surface flooring runs throughout the main living area, and the kitchen shines with granite counters, a large island, tons of cabinet space, a ventilated microwave, and all stainless appliances. The owner's suite features dual vanities and an oversized walk-in closet, and pull-down attic storage adds even more room. Out back, enjoy a fenced yard and a large patio that's perfect for entertaining. The garage has an EV charging outlet installed.

4
beds

3
baths

1,660 Sq.Ft. LIVING AREA

Philip Pence

Philip Pence

Autumn Roth

Autumn Roth

Features & Amenities

Interior

  • total bedrooms4
  • Total bathrooms3
  • full bathrooms2
  • half bathroom1
  • Flooring Carpet, Laminate, Vinyl
  • APPLIANCES Oven, Range, Dishwasher, Dryer, Microwave, Refrigerator, Washer
  • other interior Features Smart Thermostat, Walk-In Closet(s)

Area & Lot

  • Status For Lease
  • Living Area1,660 Sq.Ft.
  • Total Area1,660 Sq.Ft.
  • MLS® ID3597054
  • TypeResidential
  • YEAR BUILT2024
  • NeighborhoodNashville
  • Elementary SchoolNeely's Bend Elementary
  • Middle SchoolNeely's Bend Middle
  • High SchoolHunters Lane Comp High School

Exterior

  • STORIES2
  • Garage Space2.0
  • water SourcePublic
  • utilitiesWater Available
  • roofShingle
  • parkingGarage Faces Front
  • HEAT TYPECentral
  • AIR CONDITIONINGCentral Air
  • sewerPublic Sewer
  • security FeaturesSecurity System

Financial

  • Lease Price$2,495/mo
image

Schedule a Showing

I would love to show you THIS beautiful property. Please select your preferred date and time below. I will be in touch shortly to confirm your appointment.

Schedule a Showing

I would love to show you THIS beautiful property. Please select your preferred date and time below. I will be in touch shortly to confirm your appointment.

Thank you for your interest in 3053 Red Fox Rdg, Madison, TN 37115. We are reviewing your request and will be in touch shortly!

Nashville

Explore

Work with Shelley

Get assistance in determining current property value, crafting a competitive offer, writing and negotiating a contract, and much more. Contact me today.

Follow Us on Instagram