

400 Herron Dr Unit: 309
SEE ALL PHOTOS
400 Herron Dr Unit: 309
Courtesy of Onward Real Estate, Lindsay Manifold Listing Contact: 6153322935 
For Sale

400 Herron Dr Unit: 309

400 Herron Dr Unit: 309, Nashville, TN 37210

$279,900
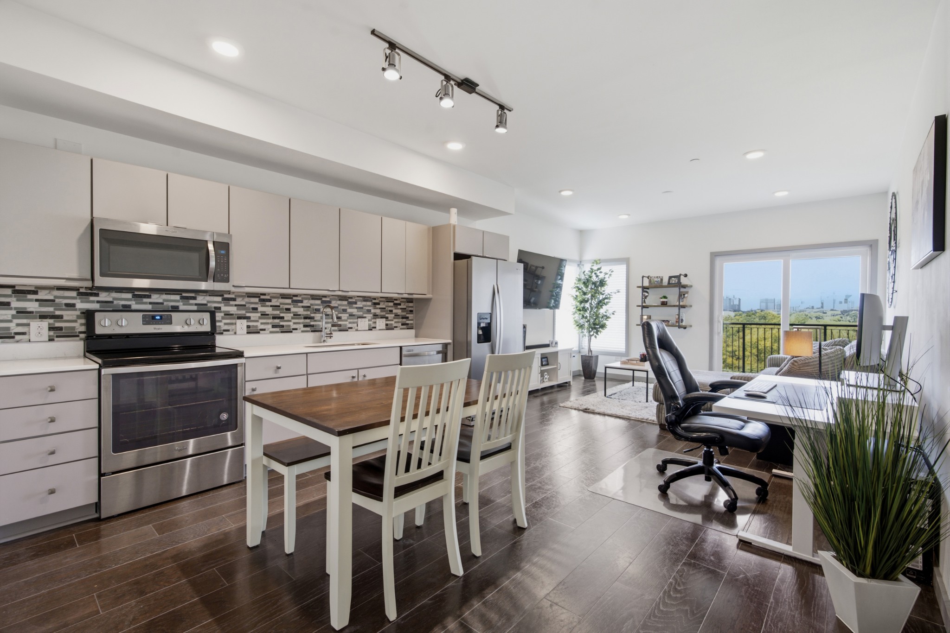
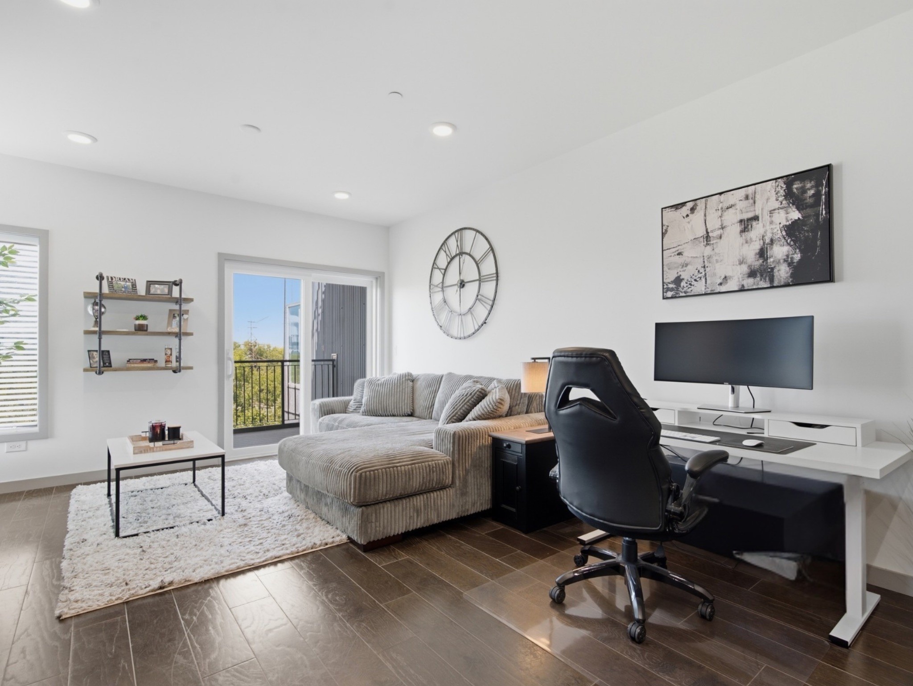
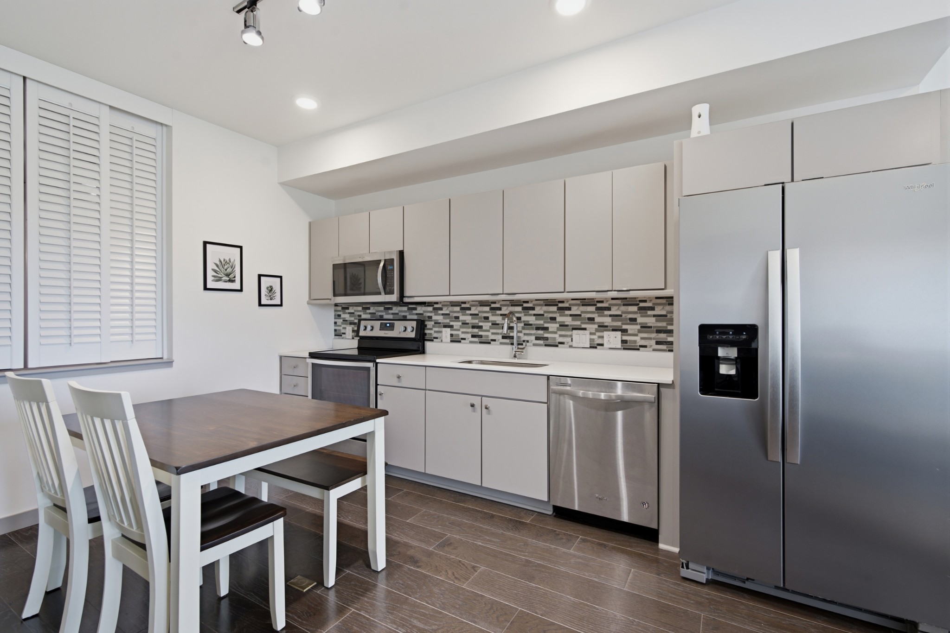
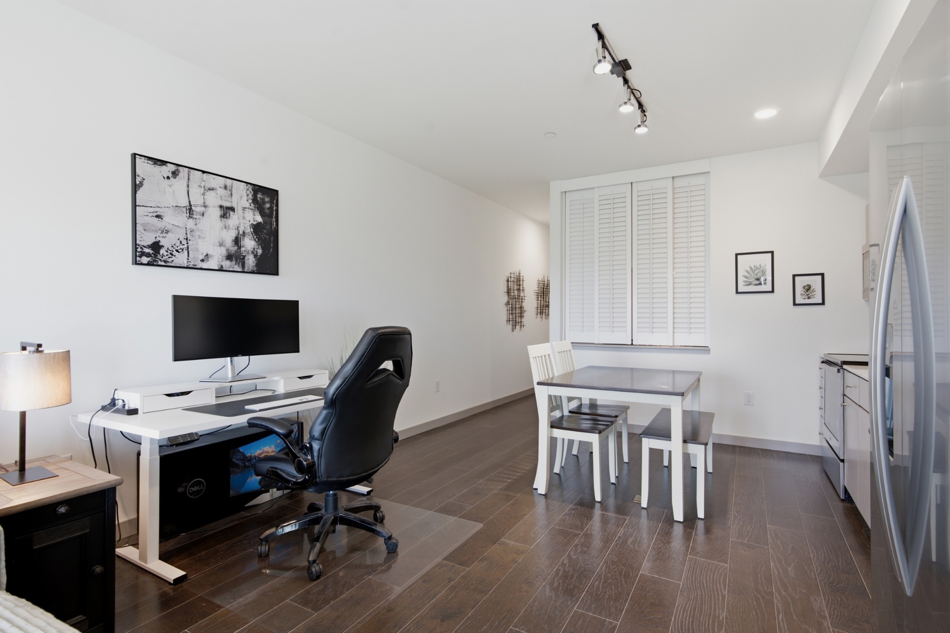
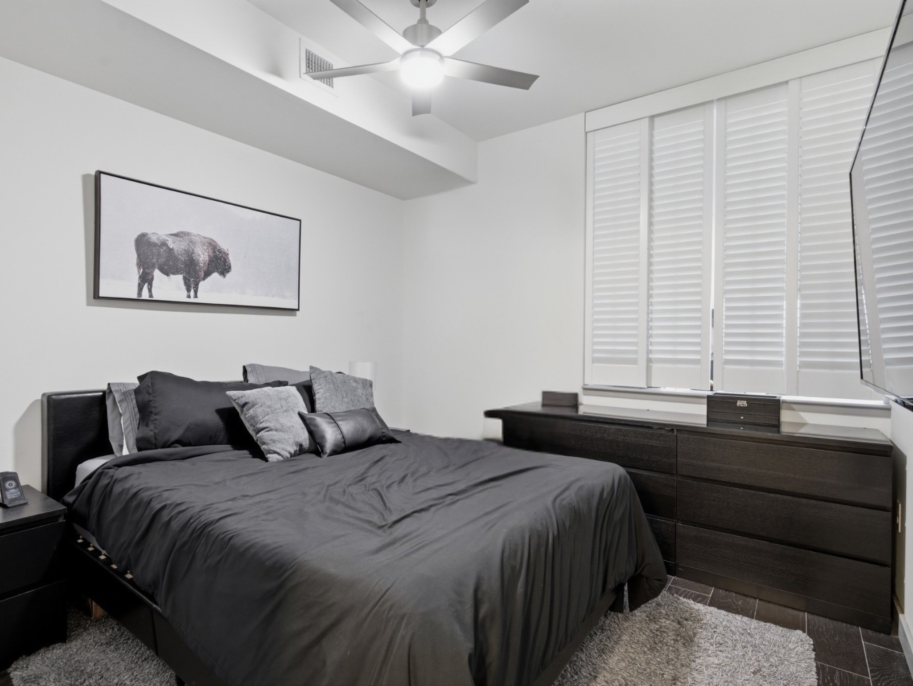
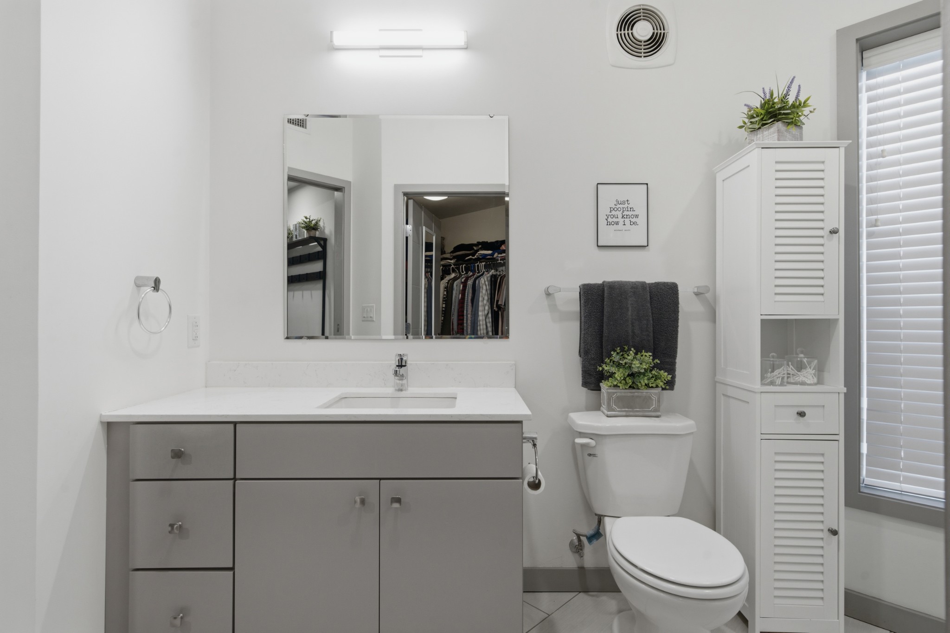
Welcome home to Alloy. Unit #309 is a light-filled, one-bedroom condo in the heart of Wedgewood-Houston. It's a great fit for a first-time buyer, a second home for weekend concerts and games, or visits to the kids at Vandy or Belmont or anyone ready to trade renting for owning.

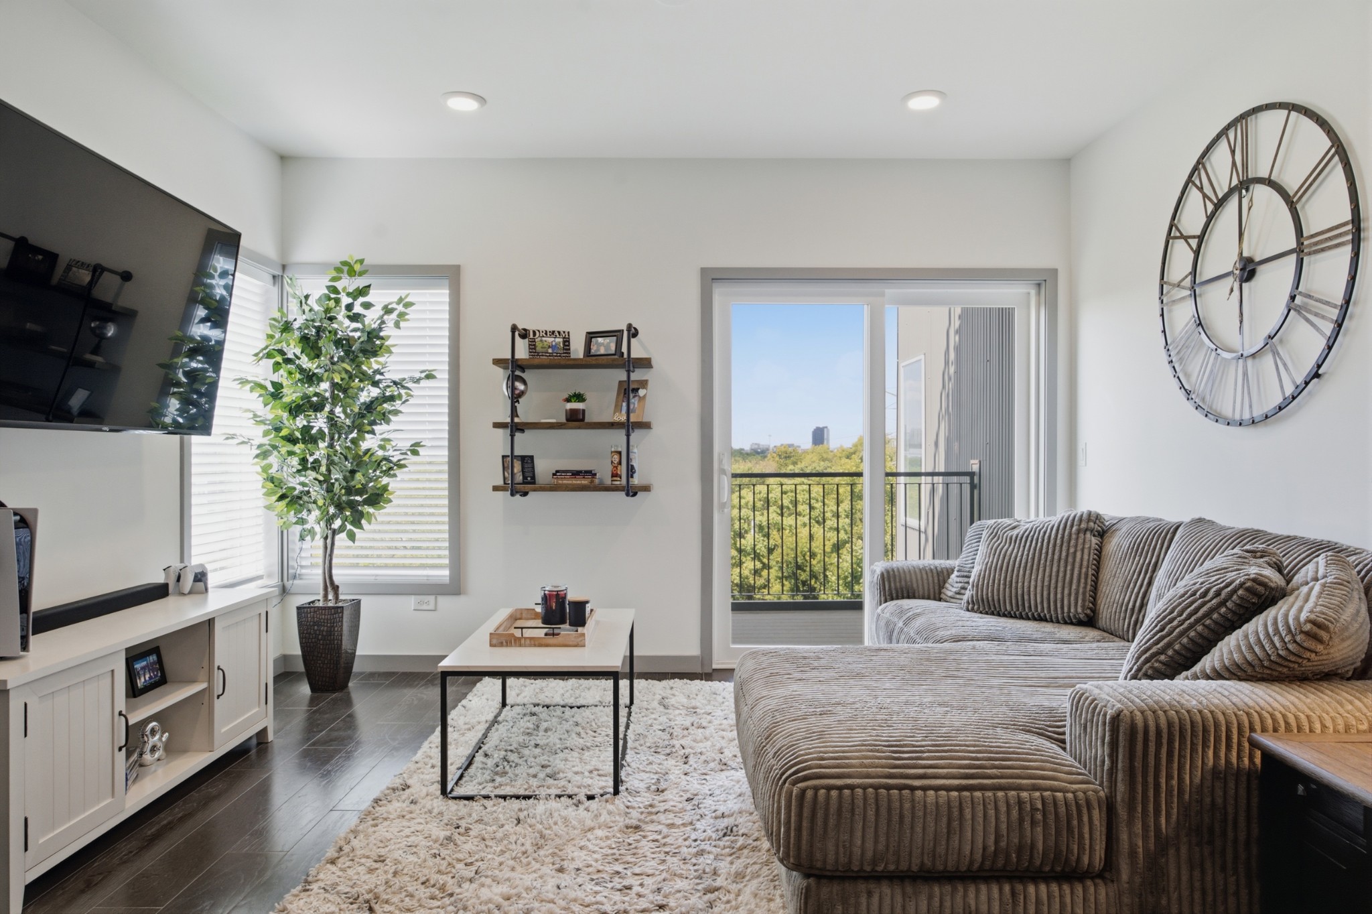
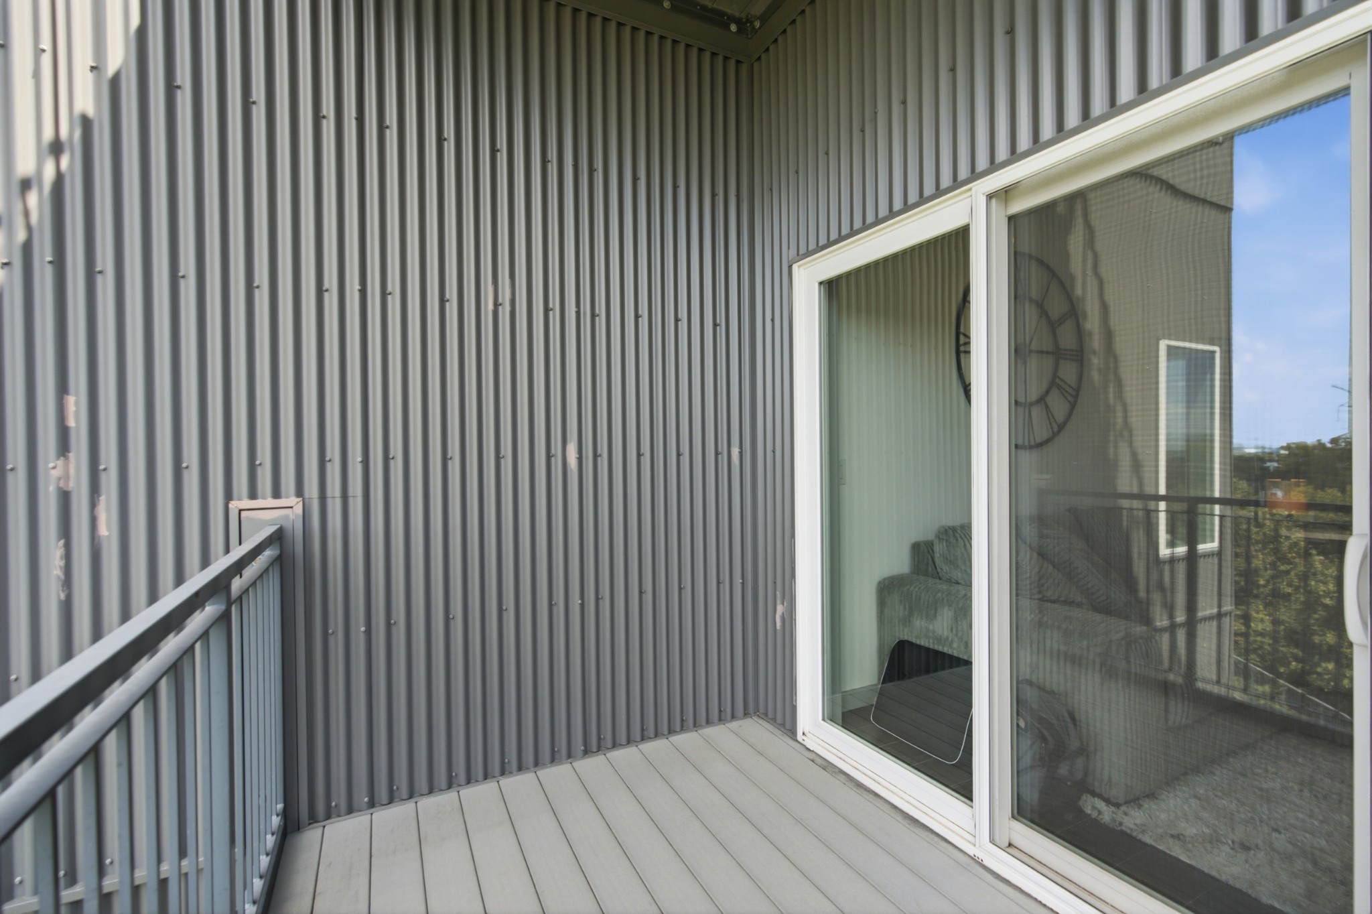
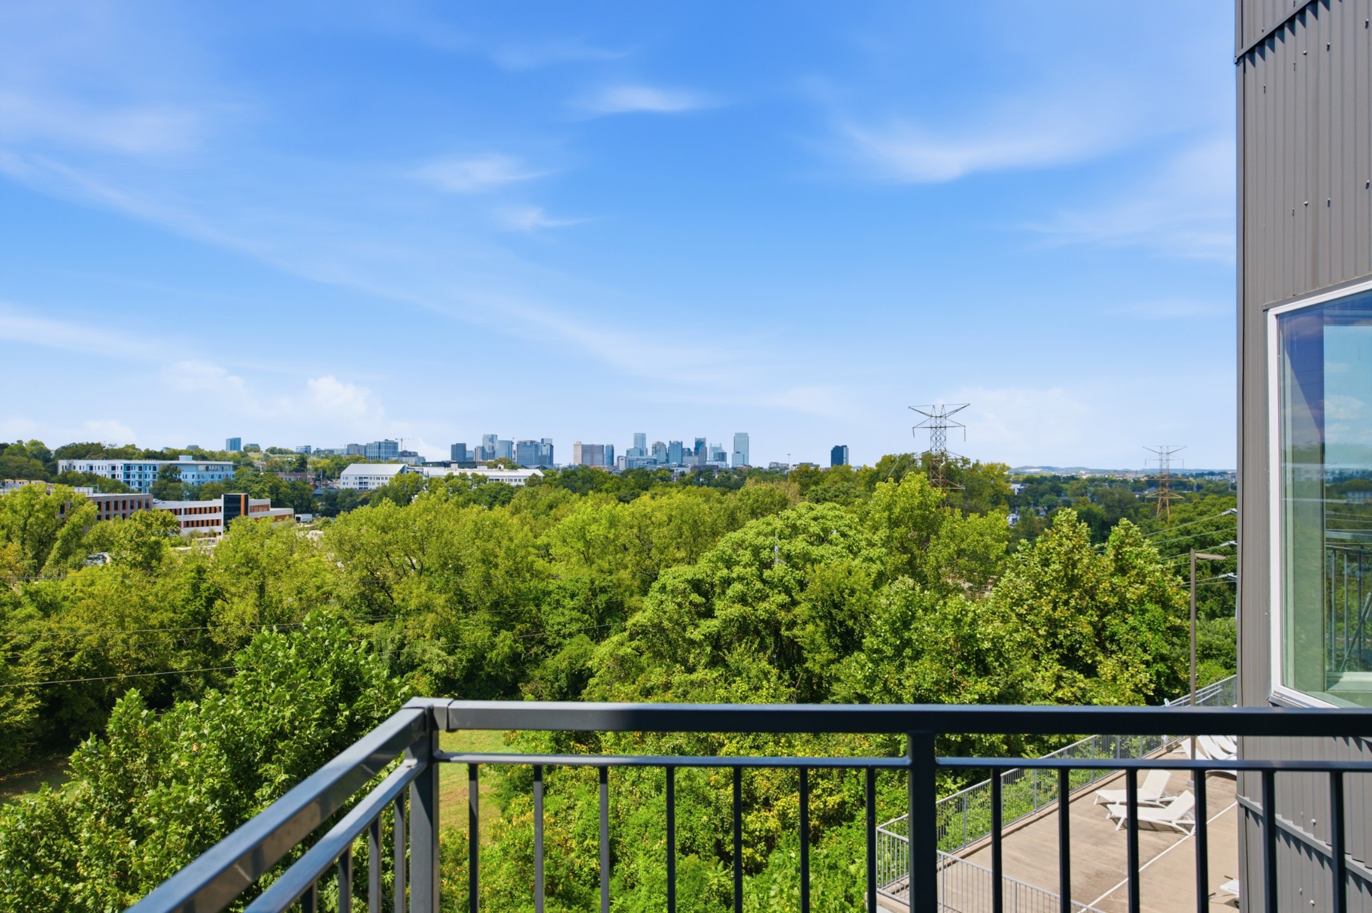
The open, modern layout feels clean and current without trying too hard, with plenty of warmth to make it feel like home. Start your morning with coffee on the balcony, then wind down with third-floor skyline views as the city lights up. Even better, the seller recently replaced the HVAC system, giving you one less thing to worry about.

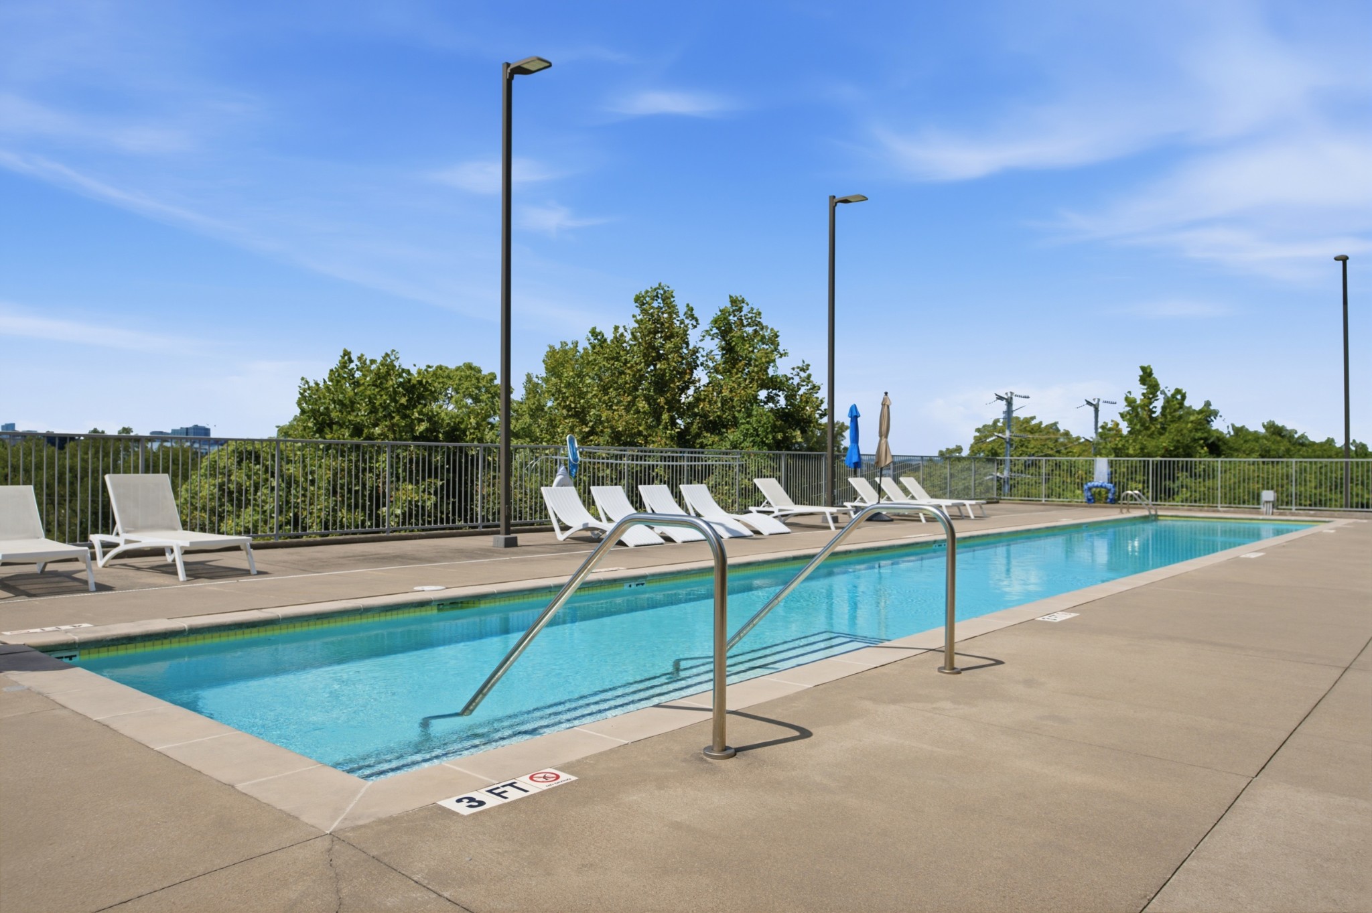
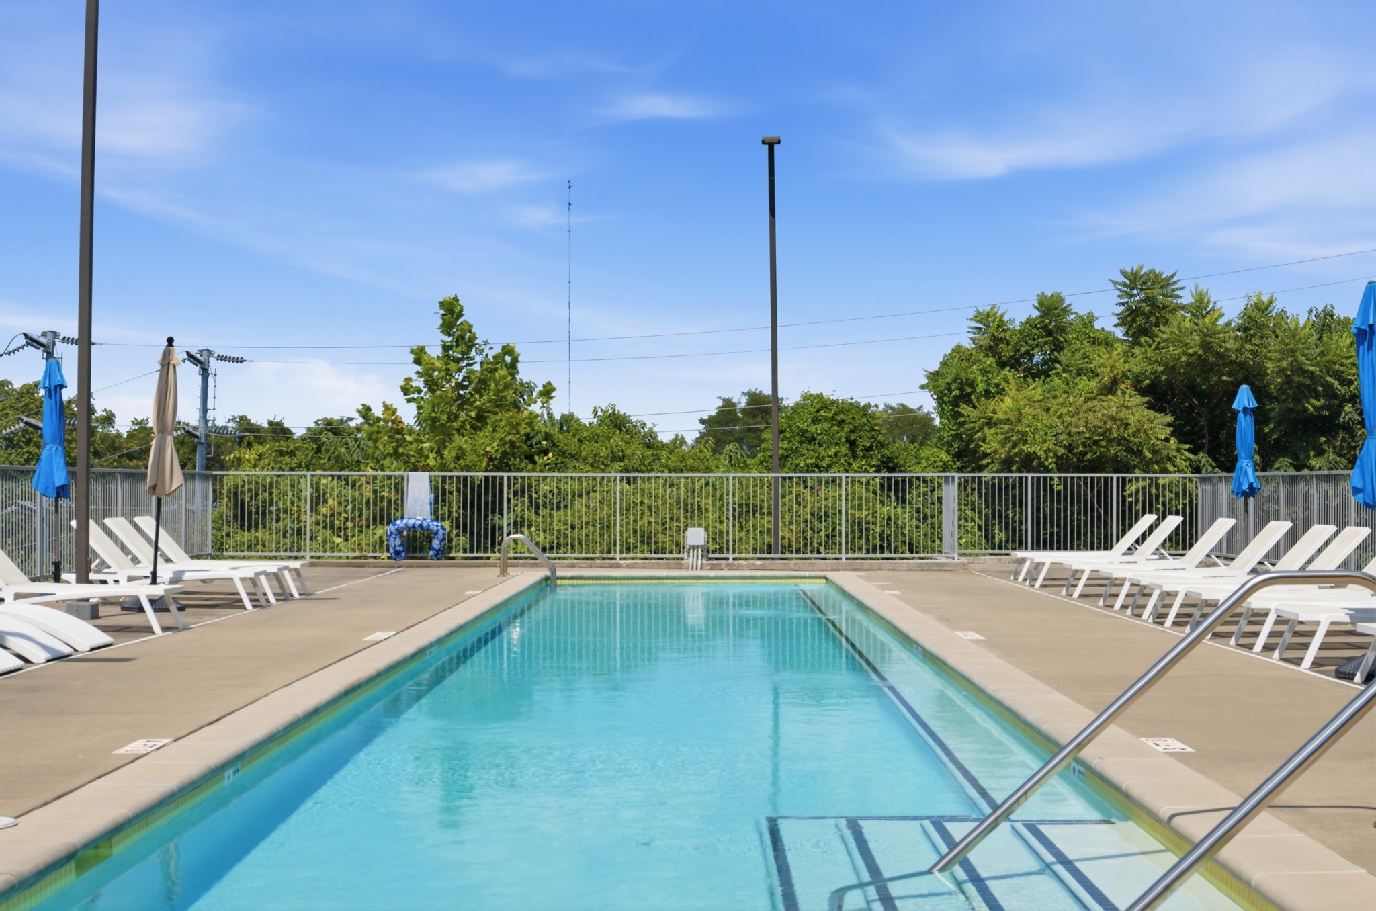
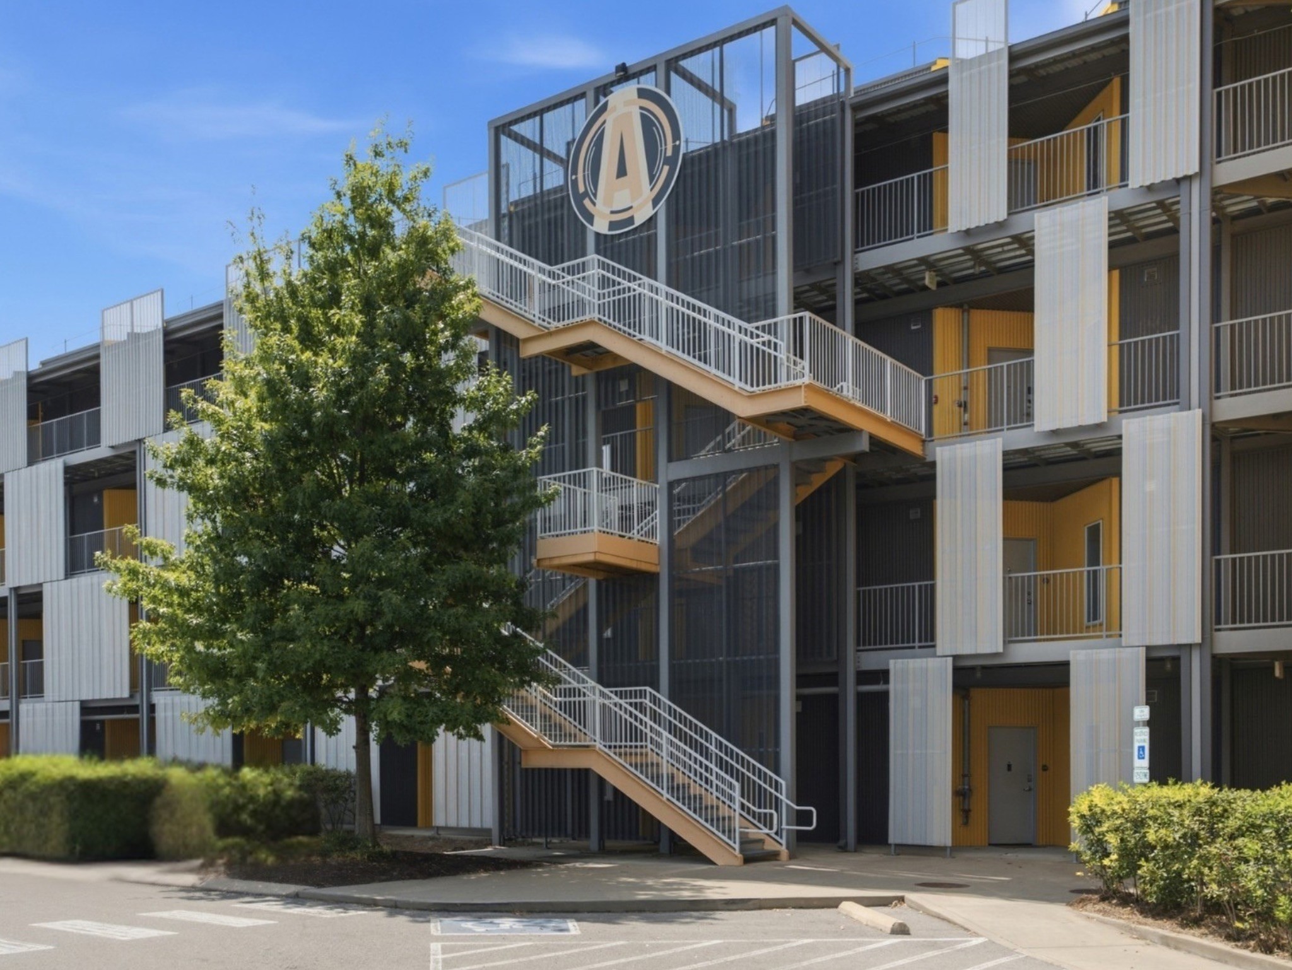
Built in 2018, Alloy has great amenities: a resort-style pool with downtown skyline views, outdoor grilling areas, a clubhouse and lounge for gatherings and/or remote work, and a dedicated dog park. You'll also find Matryoshka Coffee and local chocolatier Poppy & Peep right on site.

Step outside and some of Wedgewood-Houston's favorite spots are just moments away, including Bastion, Il Forno, and Mercado. GEODIS Park is just minutes away, and Broadway is only twelve minutes from your door.

1
bed

1
bath

748 Sq.Ft. LIVING AREA

871.2 Sq.Ft. lot

Lindsay Manifold

Lindsay Manifold

Features & Amenities

Interior

  • total bedrooms1
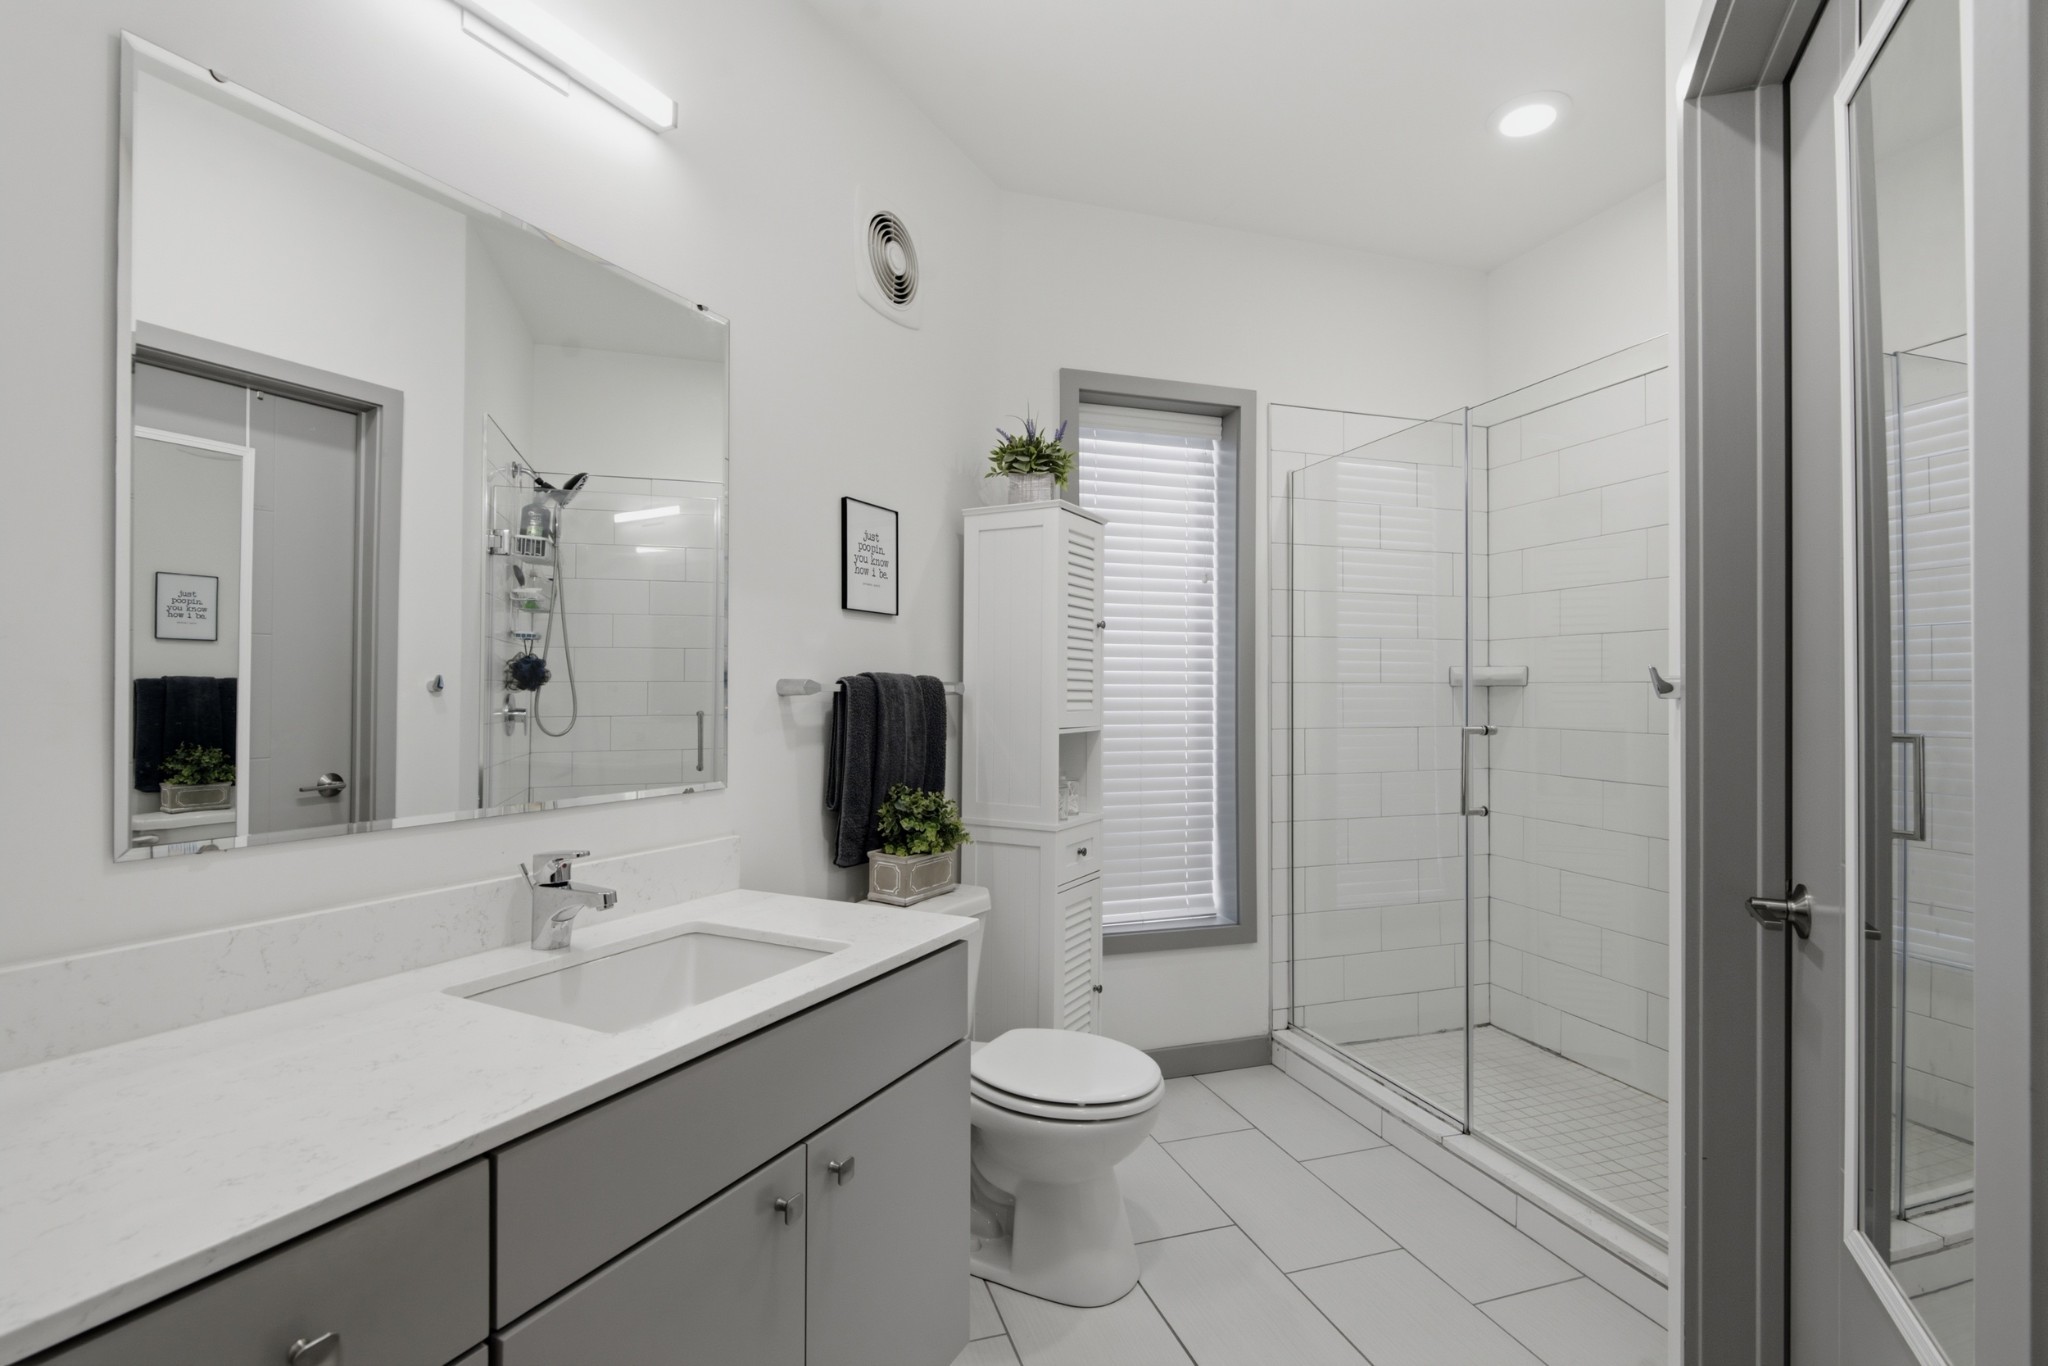
  • Total bathroom1
  • full bathroom1
  • Laundry room Electric Dryer Hookup, Washer Hookup
  • Flooring Wood, Tile
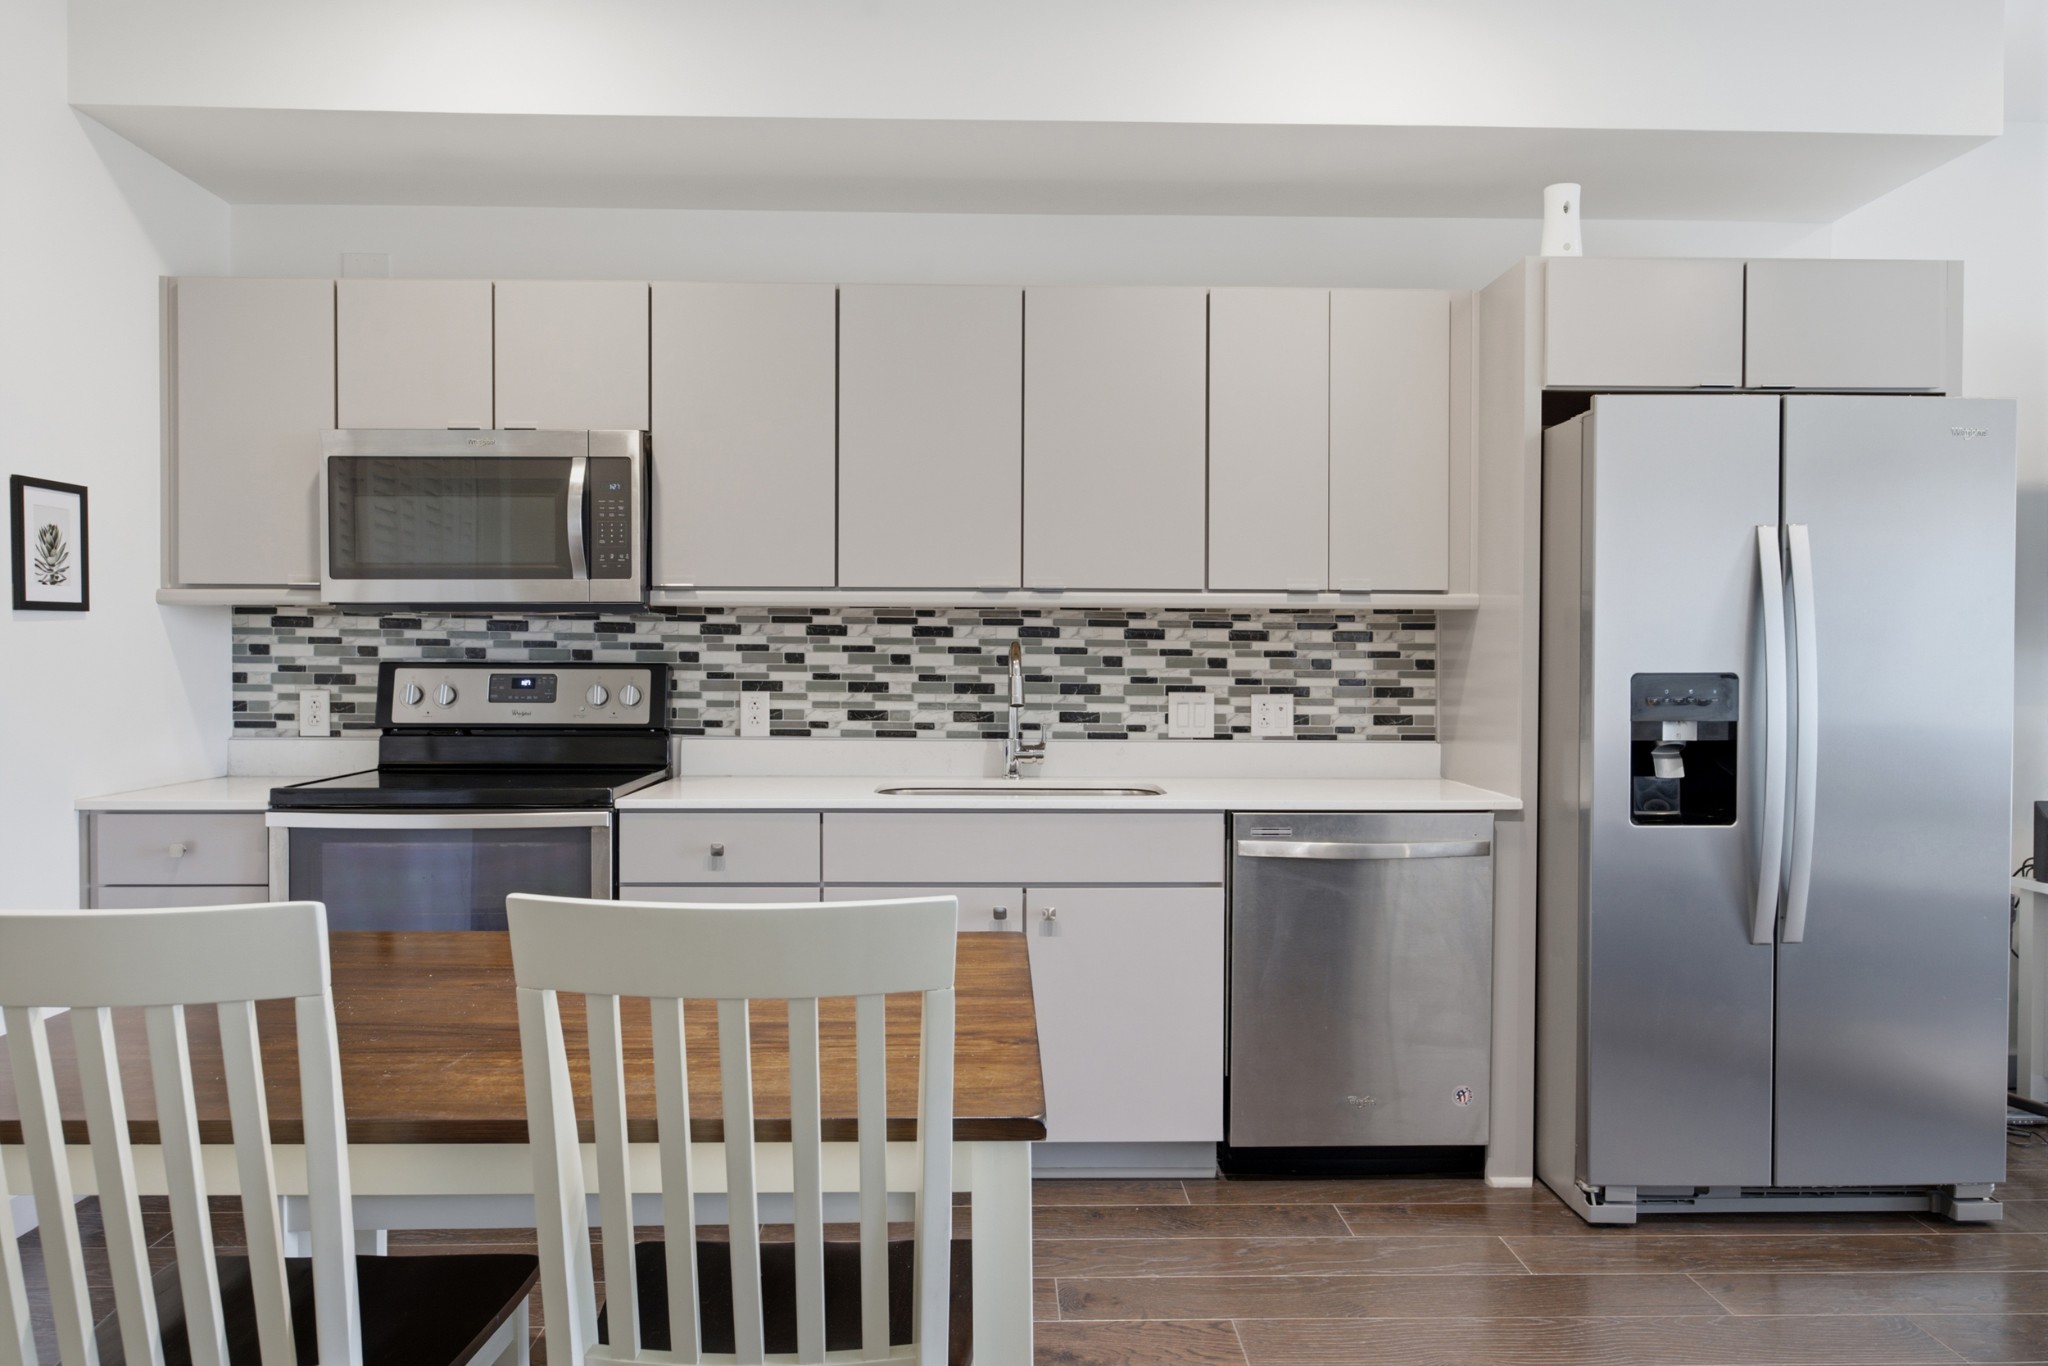
  • APPLIANCES Dishwasher, Disposal, Dryer, Microwave, Refrigerator, Stainless Steel Appliance(s), Washer

Area & Lot

  • Status For Sale
  • Living Area748 Sq.Ft.
  • Total Area748 Sq.Ft.
  • Lot Area871.2 Sq.Ft.
  • MLS® ID3598018
  • TypeCondo
  • YEAR BUILT2018
  • NeighborhoodNashville
  • View DescriptionCity
  • Elementary SchoolJohn B. Whitsitt Elementary
  • Middle SchoolCameron College Preparatory
  • High SchoolGlencliff High School

Exterior

  • STORIES1
  • water SourcePublic
  • utilitiesWater Available
  • parkingParking Lot
  • HEAT TYPECentral
  • AIR CONDITIONINGCentral Air
  • sewerPublic Sewer
  • HOA AmenitiesClubhouse, Dog Park, Pool
  • security FeaturesFire Sprinkler System, Smoke Detector(s)

Financial

  • Sales Price$279,900
  • Real Estate Tax $2,108/yr
  • HOA $221/mo
image

Schedule a Showing

I would love to show you THIS beautiful property. Please select your preferred date and time below. I will be in touch shortly to confirm your appointment.

Schedule a Showing

I would love to show you THIS beautiful property. Please select your preferred date and time below. I will be in touch shortly to confirm your appointment.

Thank you for your interest in 400 Herron Dr Unit: 309, Nashville, TN 37210. We are reviewing your request and will be in touch shortly!

Mortgage Calculator

Estimate your monthly mortgage payment, including the principal and interest, property taxes, and HOA. Adjust the values to generate a more accurate rate.
All estimates are provided for informational purposes only. Actual amounts may vary.
$0,000 Your Payment 20 15 65
$0,000 Your Payment

Nashville

Explore

Work with Shelley

Get assistance in determining current property value, crafting a competitive offer, writing and negotiating a contract, and much more. Contact me today.

Follow Us on Instagram