513 S 14th St
513 S 14th St
513 S 14th St
513 S 14th St
513 S 14th St
513 S 14th St
513 S 14th St
513 S 14th St
513 S 14th St
513 S 14th St
513 S 14th St
513 S 14th St
513 S 14th St
513 S 14th St
513 S 14th St
513 S 14th St
513 S 14th St
513 S 14th St
513 S 14th St
513 S 14th St
513 S 14th St
513 S 14th St
513 S 14th St
513 S 14th St
513 S 14th St
513 S 14th St
513 S 14th St
513 S 14th St
513 S 14th St
513 S 14th St
513 S 14th St
513 S 14th St
513 S 14th St
513 S 14th St
513 S 14th St
513 S 14th St
513 S 14th St
513 S 14th St
513 S 14th St
513 S 14th St
513 S 14th St
513 S 14th St
513 S 14th St
513 S 14th St
513 S 14th St
513 S 14th St
513 S 14th St
513 S 14th St
513 S 14th St
513 S 14th St
513 S 14th St
513 S 14th St
513 S 14th St
513 S 14th St
513 S 14th St
513 S 14th St
513 S 14th St
513 S 14th St
513 S 14th St
513 S 14th St
513 S 14th St
513 S 14th St
513 S 14th St
SEE ALL PHOTOS
513 S 14th St
513 S 14th St
513 S 14th St
513 S 14th St
513 S 14th St
513 S 14th St
513 S 14th St
513 S 14th St
513 S 14th St
513 S 14th St
513 S 14th St
513 S 14th St
513 S 14th St
513 S 14th St
513 S 14th St
513 S 14th St
513 S 14th St
513 S 14th St
513 S 14th St
513 S 14th St
513 S 14th St
513 S 14th St
513 S 14th St
513 S 14th St
513 S 14th St
513 S 14th St
513 S 14th St
513 S 14th St
513 S 14th St
513 S 14th St
513 S 14th St
513 S 14th St
513 S 14th St
513 S 14th St
513 S 14th St
513 S 14th St
513 S 14th St
513 S 14th St
513 S 14th St
513 S 14th St
513 S 14th St
513 S 14th St
513 S 14th St
513 S 14th St
513 S 14th St
513 S 14th St
513 S 14th St
513 S 14th St
513 S 14th St
513 S 14th St
513 S 14th St
513 S 14th St
513 S 14th St
513 S 14th St
513 S 14th St
513 S 14th St
513 S 14th St
513 S 14th St
513 S 14th St
513 S 14th St
513 S 14th St
513 S 14th St
513 S 14th St
Courtesy of Onward Real Estate, Brittany Moon Listing Contact: 6157075100 
Coming Soon

513 S 14th St

513 S 14th St, Nashville, TN 37206

$6,000/month
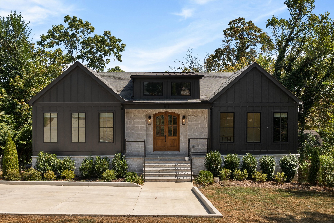
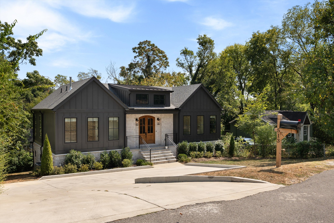
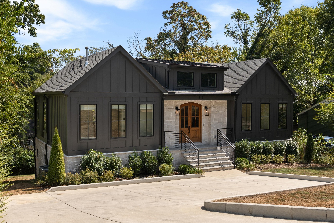
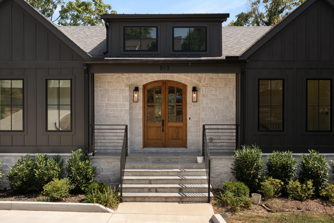
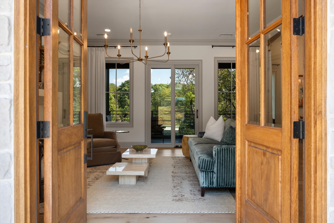
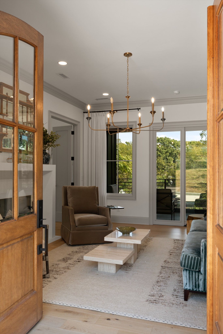
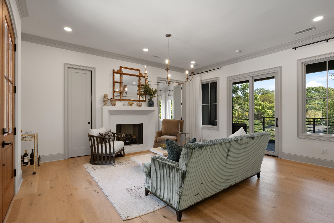
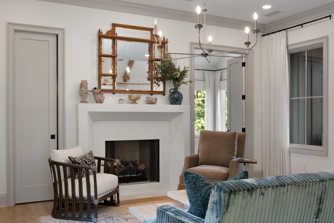
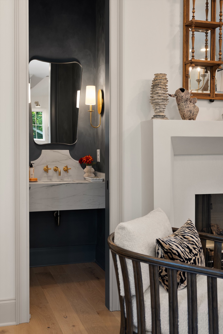
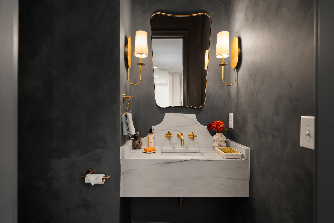
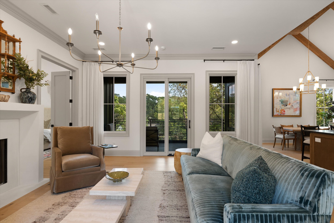
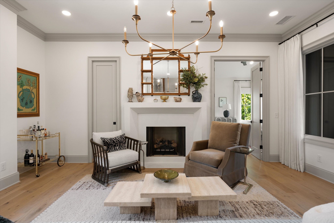
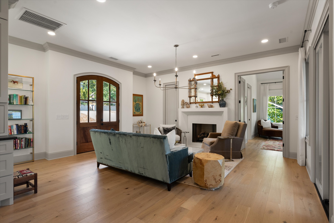
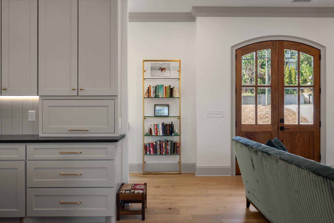
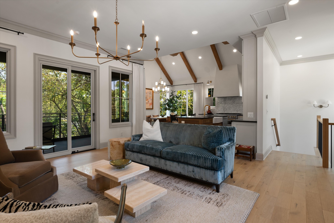
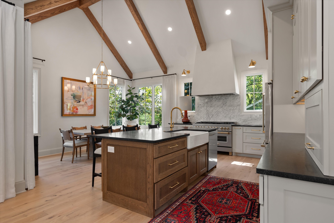
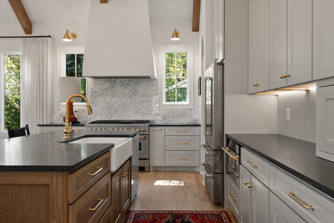
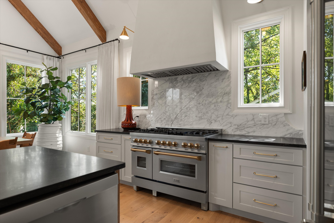
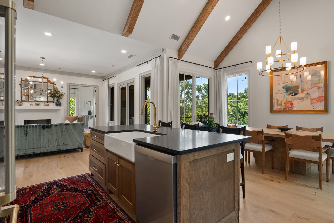
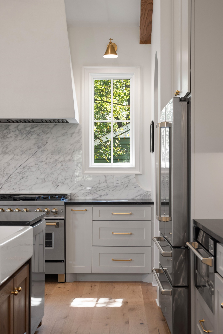
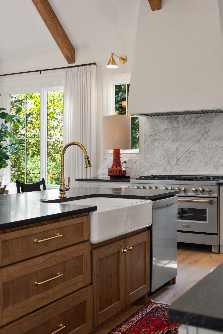
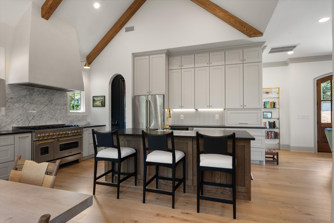
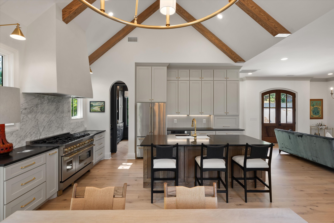
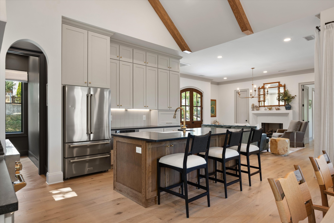
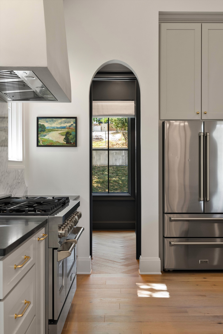
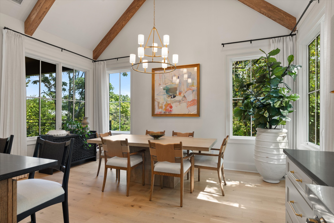
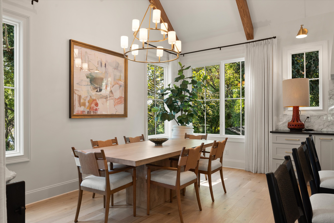
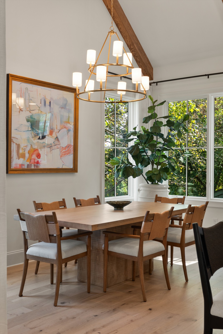
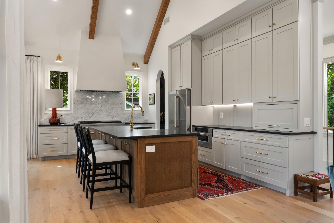
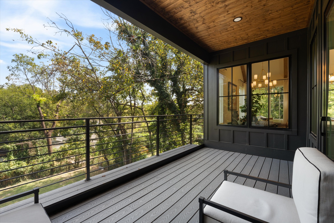
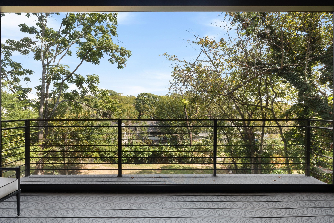
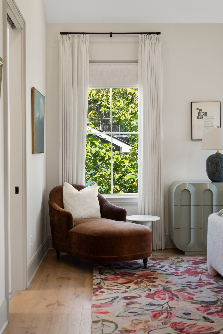
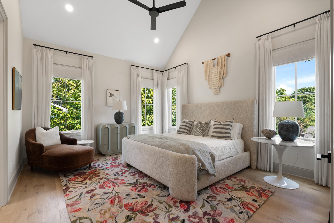
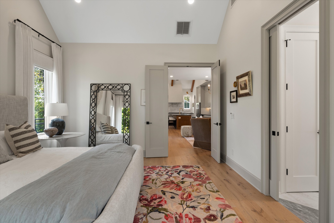
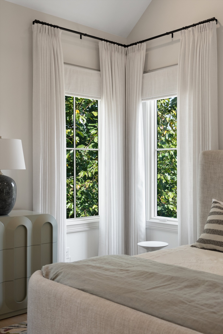
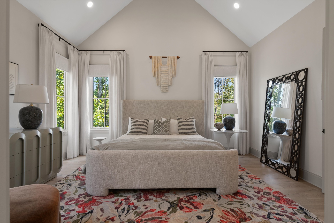
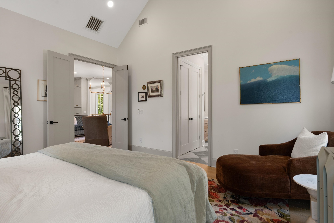
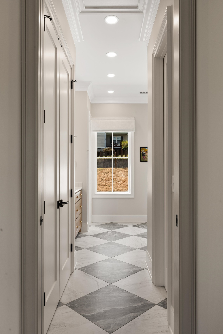
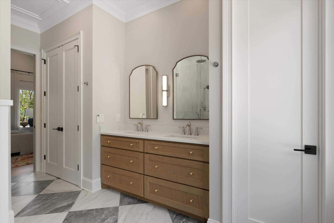
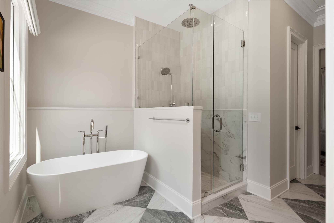
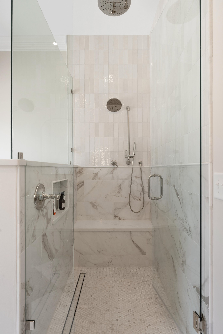
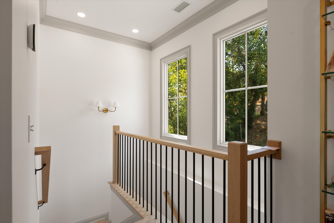
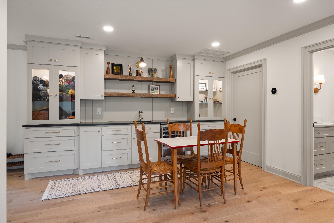
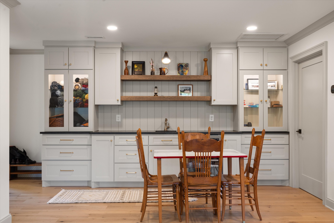
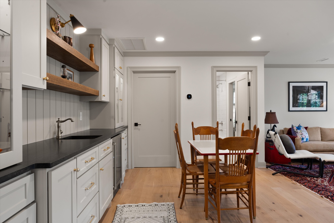
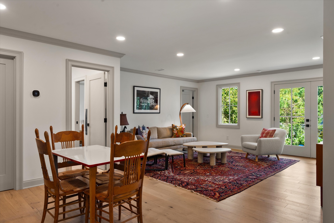
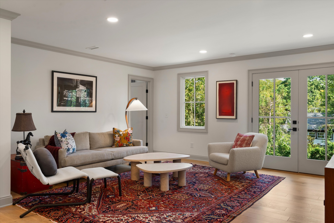
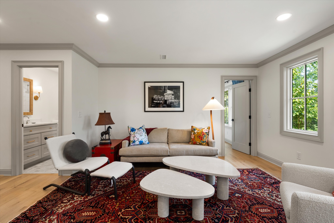
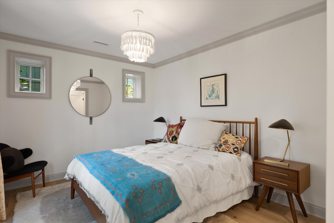
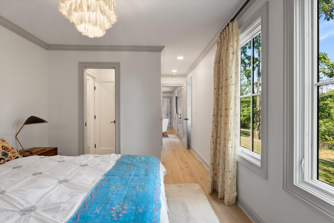
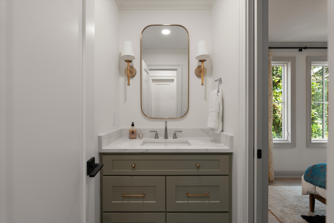
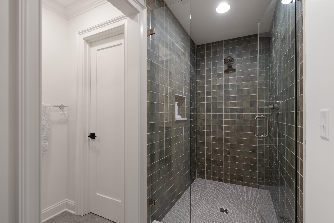
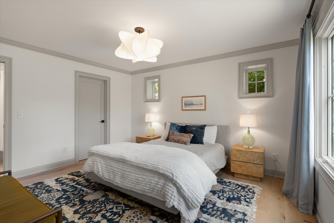
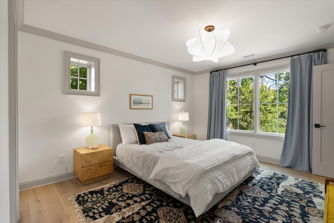
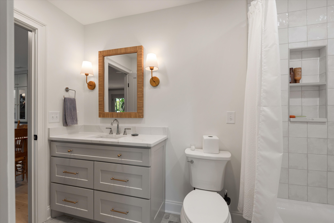
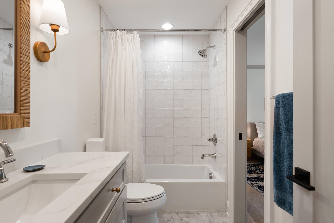
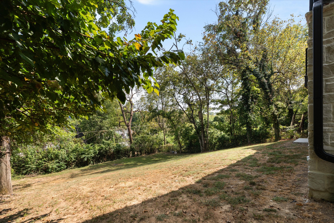
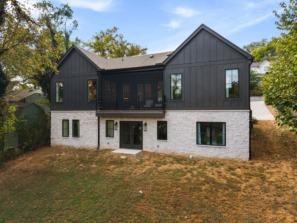
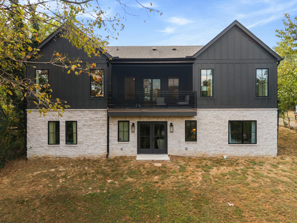
Beautiful 2025 home in East Nashville's Shelby Hills neighborhood offering 4 bedrooms, 3.5 baths, and approximately 2,869 square feet. The open main level features abundant natural light, a spacious kitchen with a walk-in pantry, and a primary suite on the main floor. Enjoy generous bedrooms, walk-in closets, a finished basement, covered porch, and off-street driveway parking. Convenient to Shelby Park, neighborhood restaurants, and downtown Nashville.

4
beds

4
baths

2,869 Sq.Ft. LIVING AREA

Brittany Moon

Brittany Moon

Clint McClendon

Clint McClendon

Features & Amenities

Interior

  • total bedrooms4
  • Total bathrooms4
  • full bathrooms3
  • half bathroom1
  • Laundry room Electric Dryer Hookup, Washer Hookup
  • Flooring Wood, Tile
  • APPLIANCES Gas Oven, Built-In Gas Range, Dishwasher, Disposal, Microwave, Stainless Steel Appliance(s)
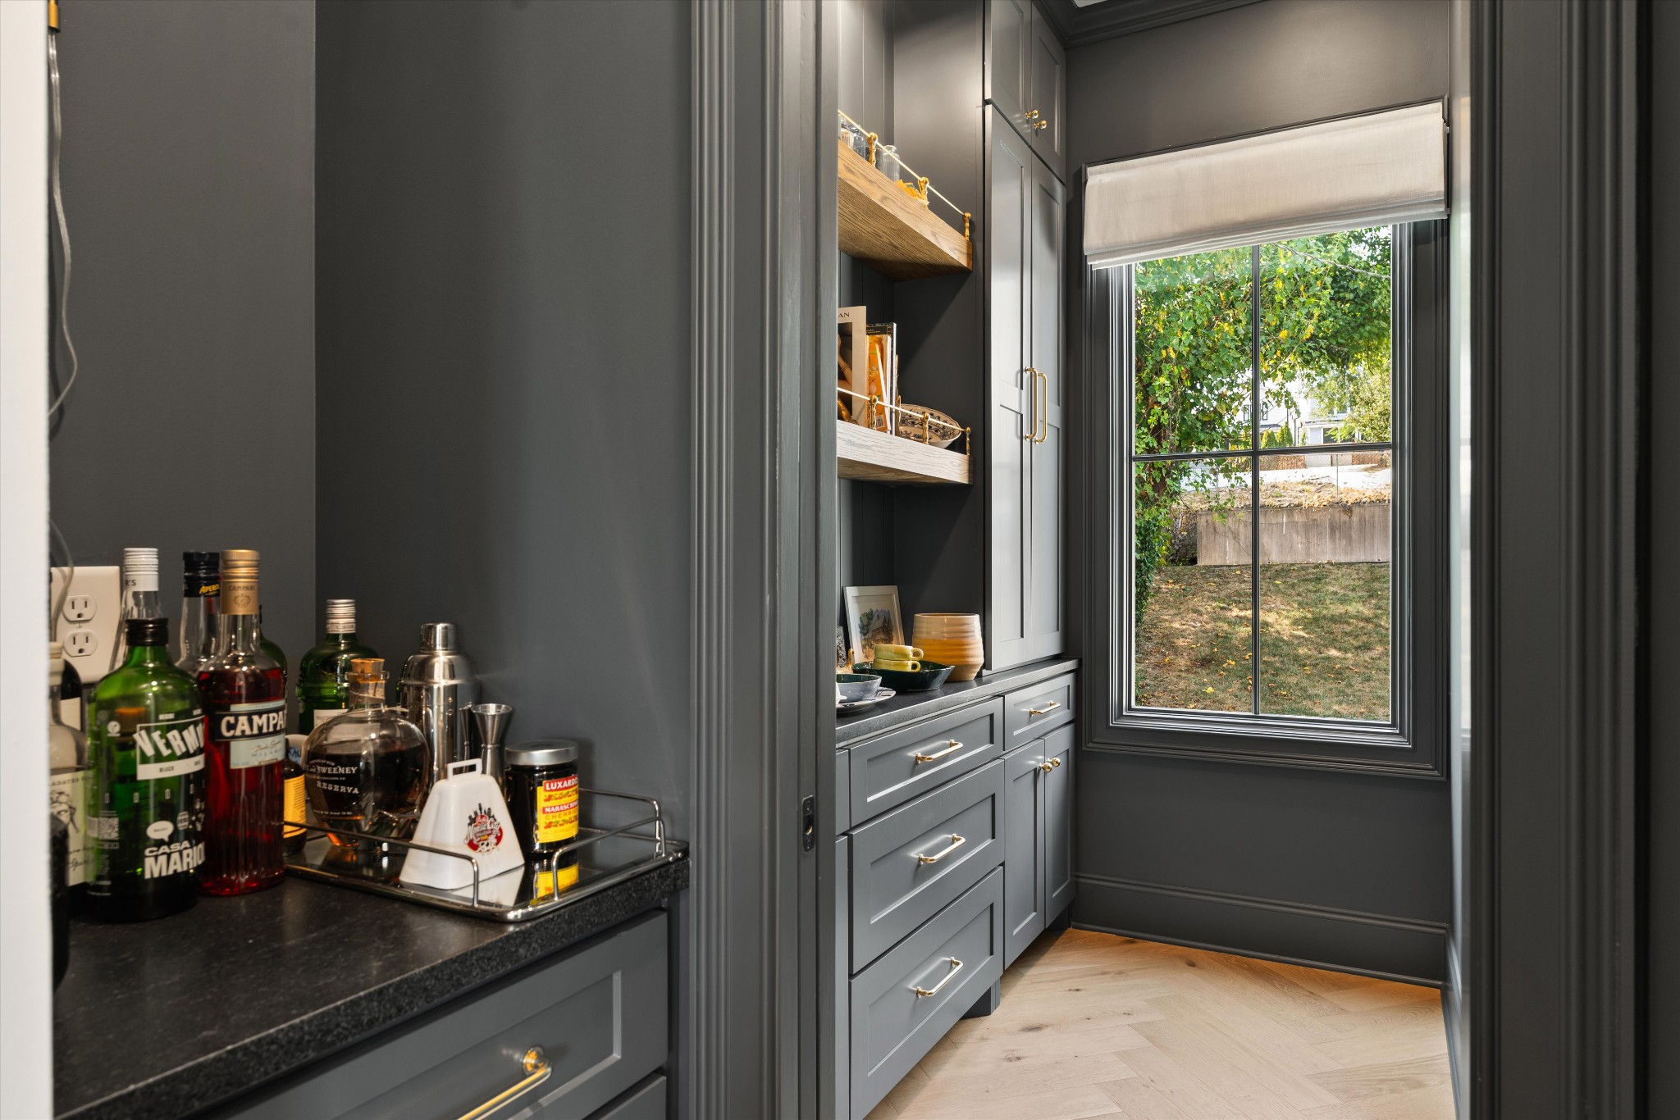
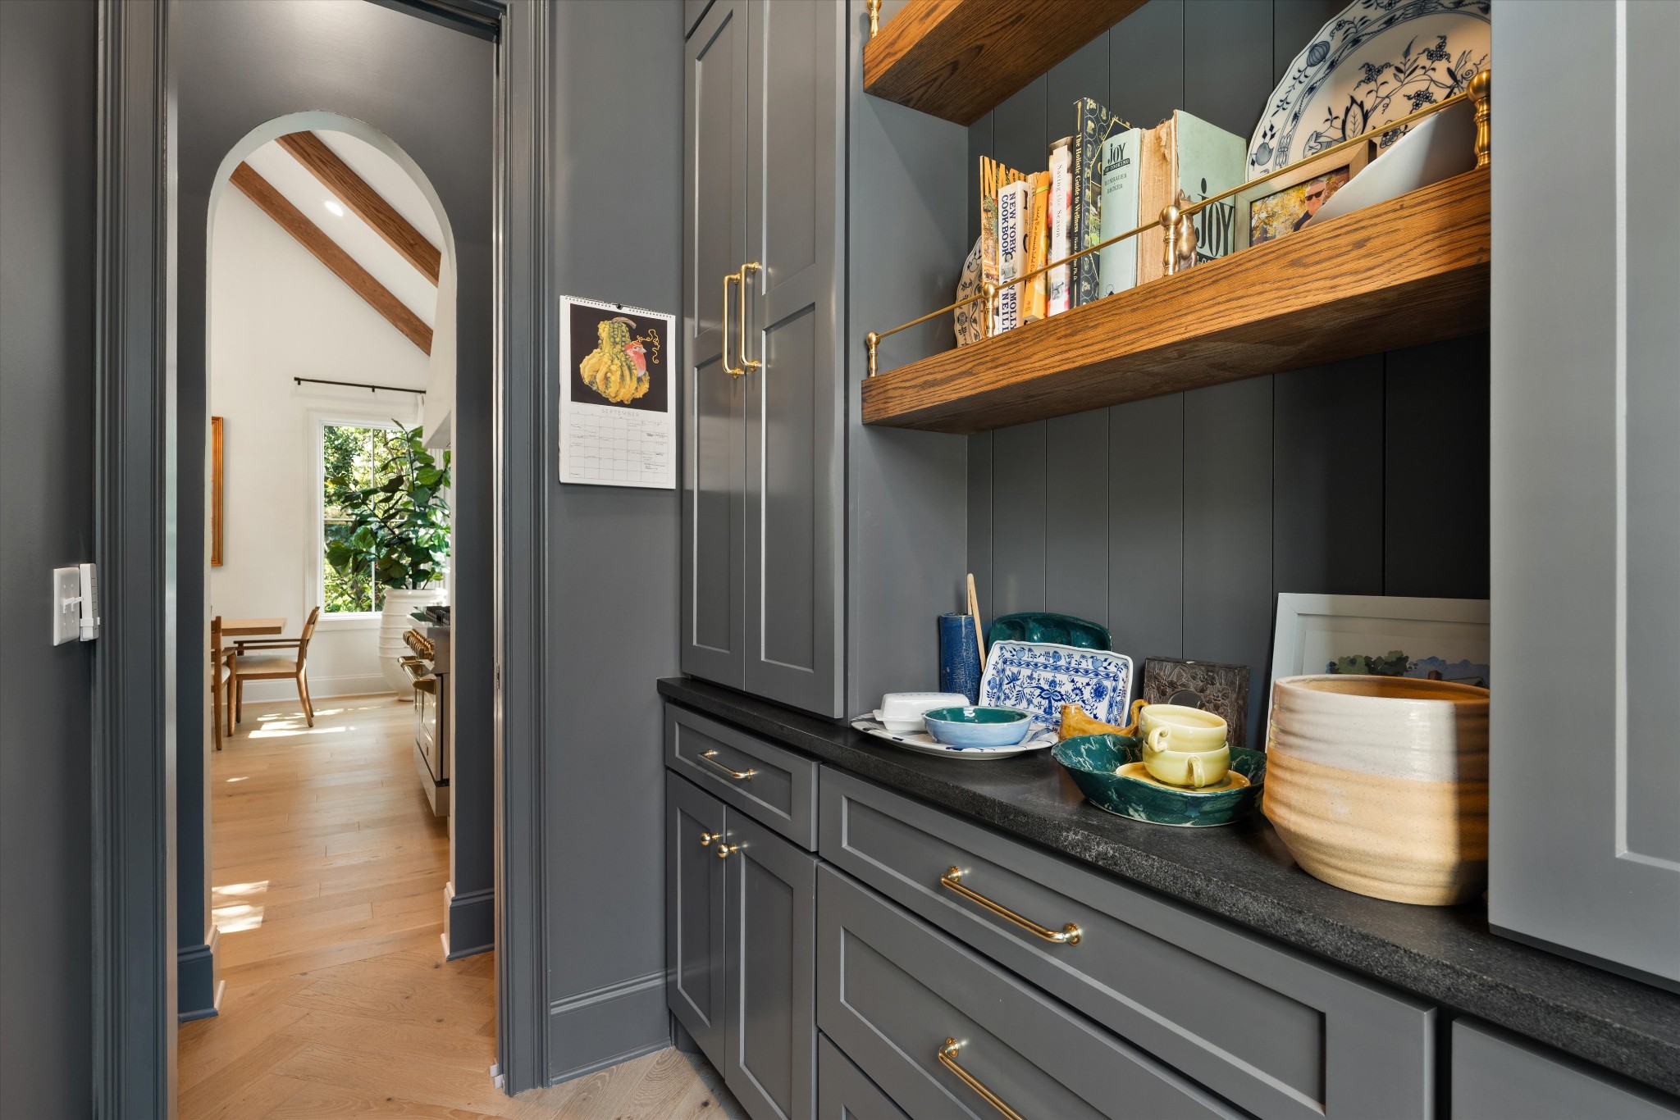
  • other interior Features Built-in Features, Ceiling Fan(s), Extra Closets, High Ceilings, In-Law Floorplan, Pantry, Walk-In Closet(s), Wet Bar, High Speed Internet

Area & Lot

  • Status Coming Soon
  • Living Area2,869 Sq.Ft.
  • Total Area2,869 Sq.Ft.
  • MLS® ID3598144
  • TypeResidential
  • YEAR BUILT2025
  • NeighborhoodEast Nashville
  • Elementary SchoolKIPP Academy Nashville
  • Middle SchoolStratford STEM Magnet School Lower Campus
  • High SchoolStratford STEM Magnet School Upper Campus

Exterior

  • STORIES2
  • water SourcePublic
  • utilitiesElectricity Available, Water Available
  • roofShingle
  • parkingConcrete, Driveway
  • HEAT TYPEElectric
  • AIR CONDITIONINGCentral Air
  • sewerPublic Sewer
  • security FeaturesSmoke Detector(s)

Financial

  • Lease Price$6,000/mo

Mortgage Calculator

Estimate your monthly mortgage payment, including the principal and interest, property taxes, and HOA. Adjust the values to generate a more accurate rate.
All estimates are provided for informational purposes only. Actual amounts may vary.
$0,000 Your Payment 20 15 65
$0,000 Your Payment

East Nashville

Explore

Work with Shelley

Get assistance in determining current property value, crafting a competitive offer, writing and negotiating a contract, and much more. Contact me today.

Follow Us on Instagram