629A Claridge Dr
629A Claridge Dr
629A Claridge Dr
629A Claridge Dr
629A Claridge Dr
629A Claridge Dr
629A Claridge Dr
629A Claridge Dr
629A Claridge Dr
629A Claridge Dr
629A Claridge Dr
629A Claridge Dr
629A Claridge Dr
629A Claridge Dr
629A Claridge Dr
629A Claridge Dr
629A Claridge Dr
629A Claridge Dr
629A Claridge Dr
629A Claridge Dr
629A Claridge Dr
629A Claridge Dr
629A Claridge Dr
629A Claridge Dr
629A Claridge Dr
629A Claridge Dr
629A Claridge Dr
629A Claridge Dr
629A Claridge Dr
629A Claridge Dr
629A Claridge Dr
629A Claridge Dr
629A Claridge Dr
629A Claridge Dr
629A Claridge Dr
629A Claridge Dr
629A Claridge Dr
629A Claridge Dr
629A Claridge Dr
629A Claridge Dr
629A Claridge Dr
629A Claridge Dr
629A Claridge Dr
629A Claridge Dr
629A Claridge Dr
629A Claridge Dr
SEE ALL PHOTOS
629A Claridge Dr
629A Claridge Dr
629A Claridge Dr
629A Claridge Dr
629A Claridge Dr
629A Claridge Dr
629A Claridge Dr
629A Claridge Dr
629A Claridge Dr
629A Claridge Dr
629A Claridge Dr
629A Claridge Dr
629A Claridge Dr
629A Claridge Dr
629A Claridge Dr
629A Claridge Dr
629A Claridge Dr
629A Claridge Dr
629A Claridge Dr
629A Claridge Dr
629A Claridge Dr
629A Claridge Dr
629A Claridge Dr
629A Claridge Dr
629A Claridge Dr
629A Claridge Dr
629A Claridge Dr
629A Claridge Dr
629A Claridge Dr
629A Claridge Dr
629A Claridge Dr
629A Claridge Dr
629A Claridge Dr
629A Claridge Dr
629A Claridge Dr
629A Claridge Dr
629A Claridge Dr
629A Claridge Dr
629A Claridge Dr
629A Claridge Dr
629A Claridge Dr
629A Claridge Dr
629A Claridge Dr
629A Claridge Dr
629A Claridge Dr
629A Claridge Dr
Courtesy of Onward Real Estate, Sherry Reynolds Listing Contact: 6154246871 
For Sale

629A Claridge Dr

629A Claridge Dr, Nashville, TN 37214

$649,000
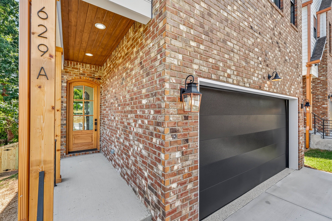
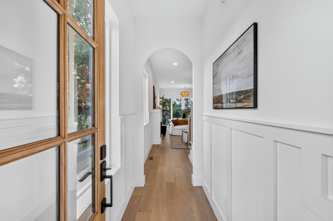
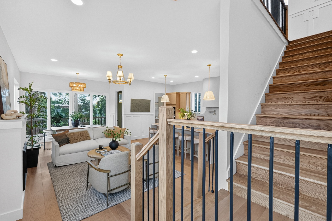
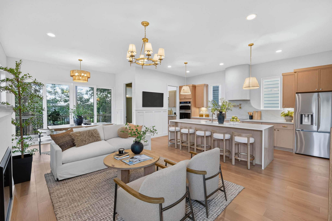
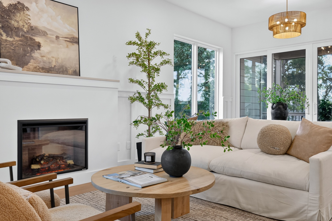
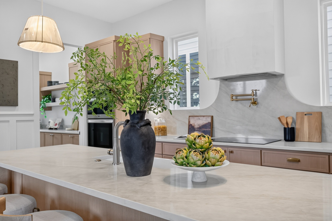
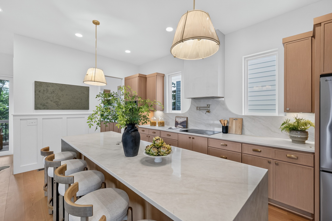
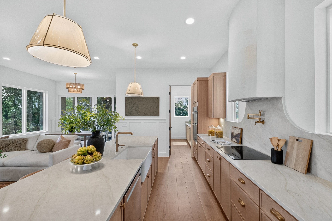
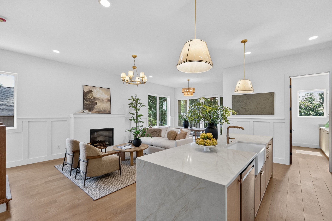
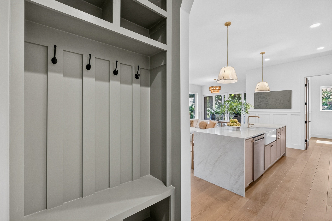
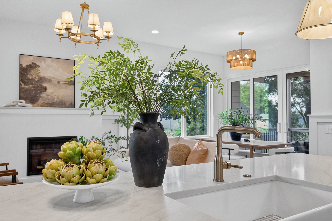
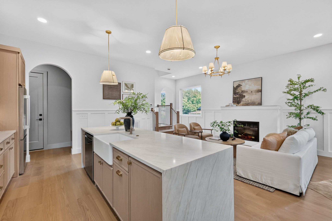
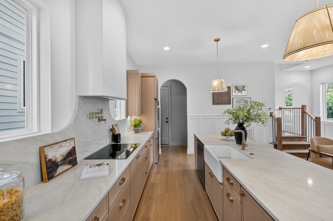
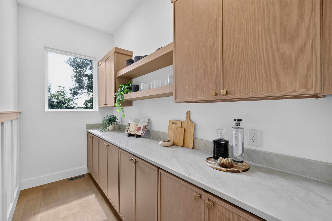
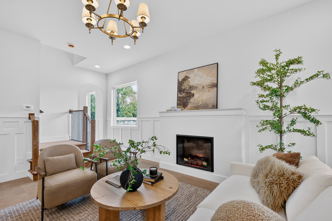
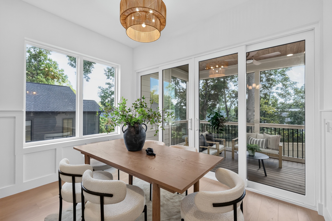
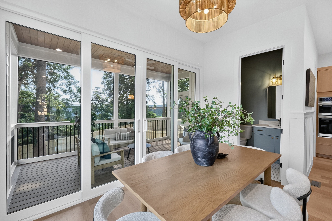
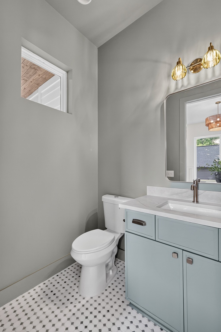
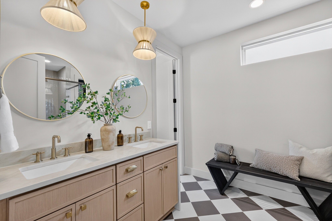
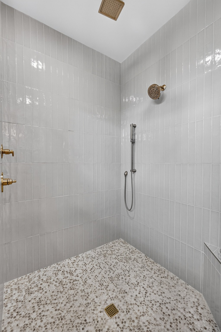
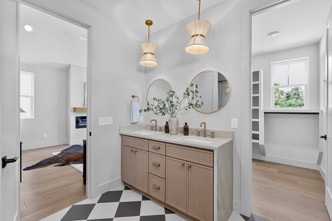
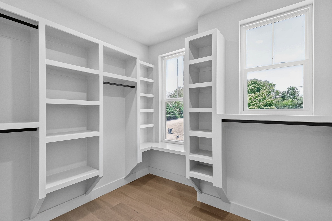
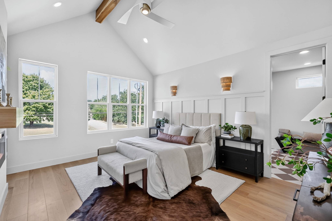
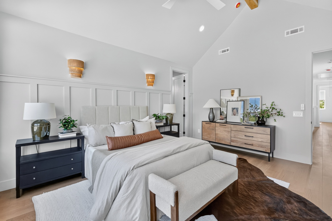
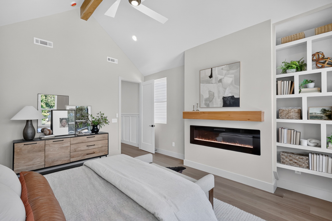
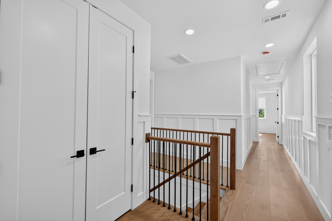
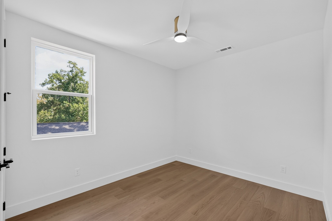
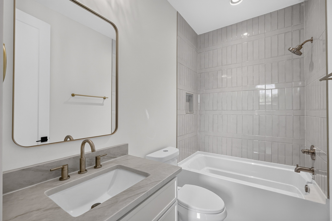
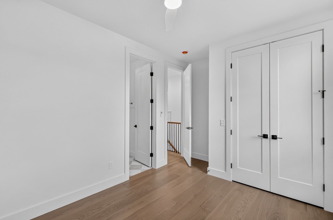
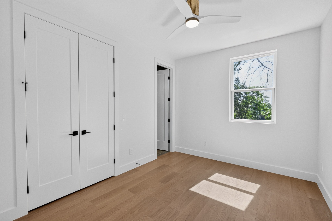
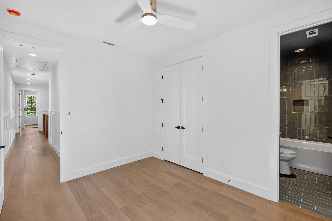
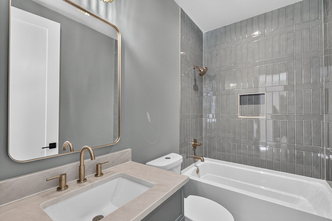
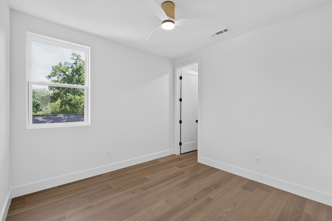
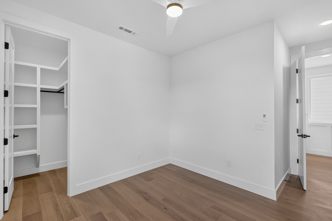
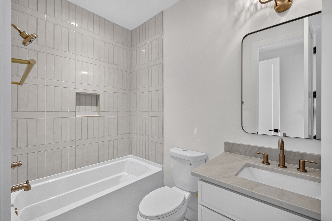
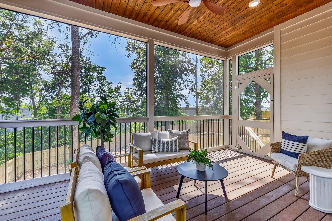
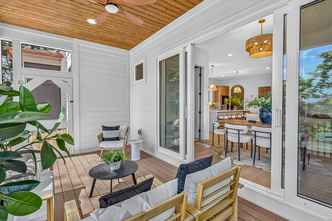
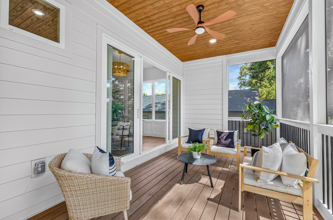
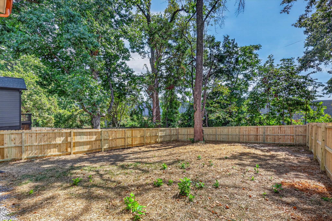
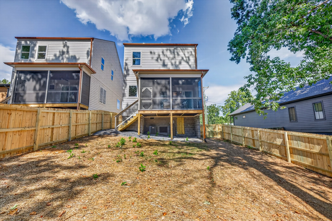
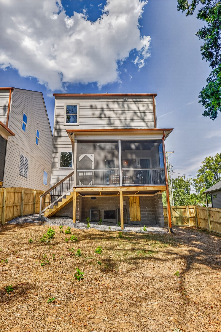
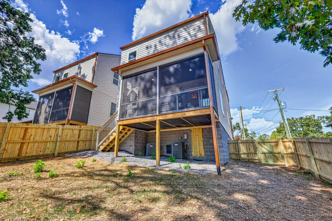
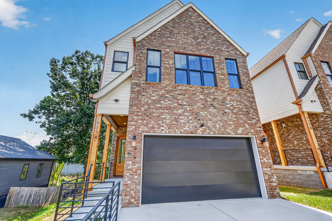
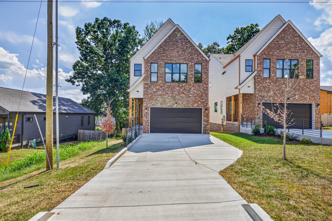
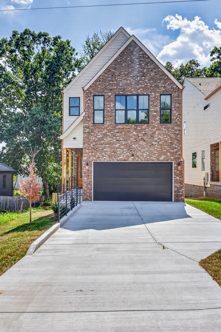
Brand new in Donelson, but anything but builder basic. This thoughtfully designed 4-bedroom, 4.5-bath home pairs warm, elevated finishes with a floor plan made for the way you actually live. From the moment you step inside, arched openings, natural textures, wide-plank hardwoods, statement lighting, and unexpected design moments give the home a custom feel throughout. The main living space is open, bright, and made for entertaining, with a sleek fireplace, oversized windows, and dramatic white-framed sliding doors connecting the interior to a fully covered screened back patio that looks over your fenced yard. At the center of it all, the kitchen makes a statement with warm wood cabinetry, Taj Mahal countertops and backsplash, brass accents, a custom plaster-style range hood, and an oversized island with seating for five. Just off the kitchen, a dedicated pantry provides an impressive amount of additional cabinetry, counter space, and storage. Upstairs, the spacious primary suite feels like a retreat with windows on multiple sides, a 16' vaulted ceiling, and a beautifully finished bath featuring a large walk-in shower, double vanity, designer tile, and a seriously impressive custom walk-in closet. Three additional bedrooms offer flexibility for family, guests, or additional workspace, while a dedicated main-level office makes working from home easy. Even the functional spaces were given attention here -- from the moody drop zone with built-in storage to the designer powder bath, curated lighting, and thoughtful architectural details throughout. Outside, enjoy a covered patio overlooking the private fenced backyard, plus an attached garage and off-street parking. All of this in Donelson, putting you minutes from The Lake, BNA, and an easy drive into Downtown.

4
beds

5
baths

2,250 Sq.Ft. LIVING AREA

Sherry Reynolds

Sherry Reynolds

Features & Amenities

Interior

  • total bedrooms4
  • Total bathrooms5
  • full bathrooms4
  • half bathroom1
  • Flooring Tile
  • Fireplace Family Room
  • APPLIANCES Electric Oven, Cooktop, Dishwasher, Disposal, Microwave, Refrigerator

Area & Lot

  • Status For Sale
  • Living Area2,250 Sq.Ft.
  • Total Area2,250 Sq.Ft.
  • MLS® ID3596458
  • TypeResidential
  • YEAR BUILT2026
  • NeighborhoodNashville
  • Architecture StylesContemporary
  • Elementary SchoolStanford Montessori School
  • Middle SchoolDonelson Middle
  • High SchoolMcGavock Comp High School

Exterior

  • STORIES2
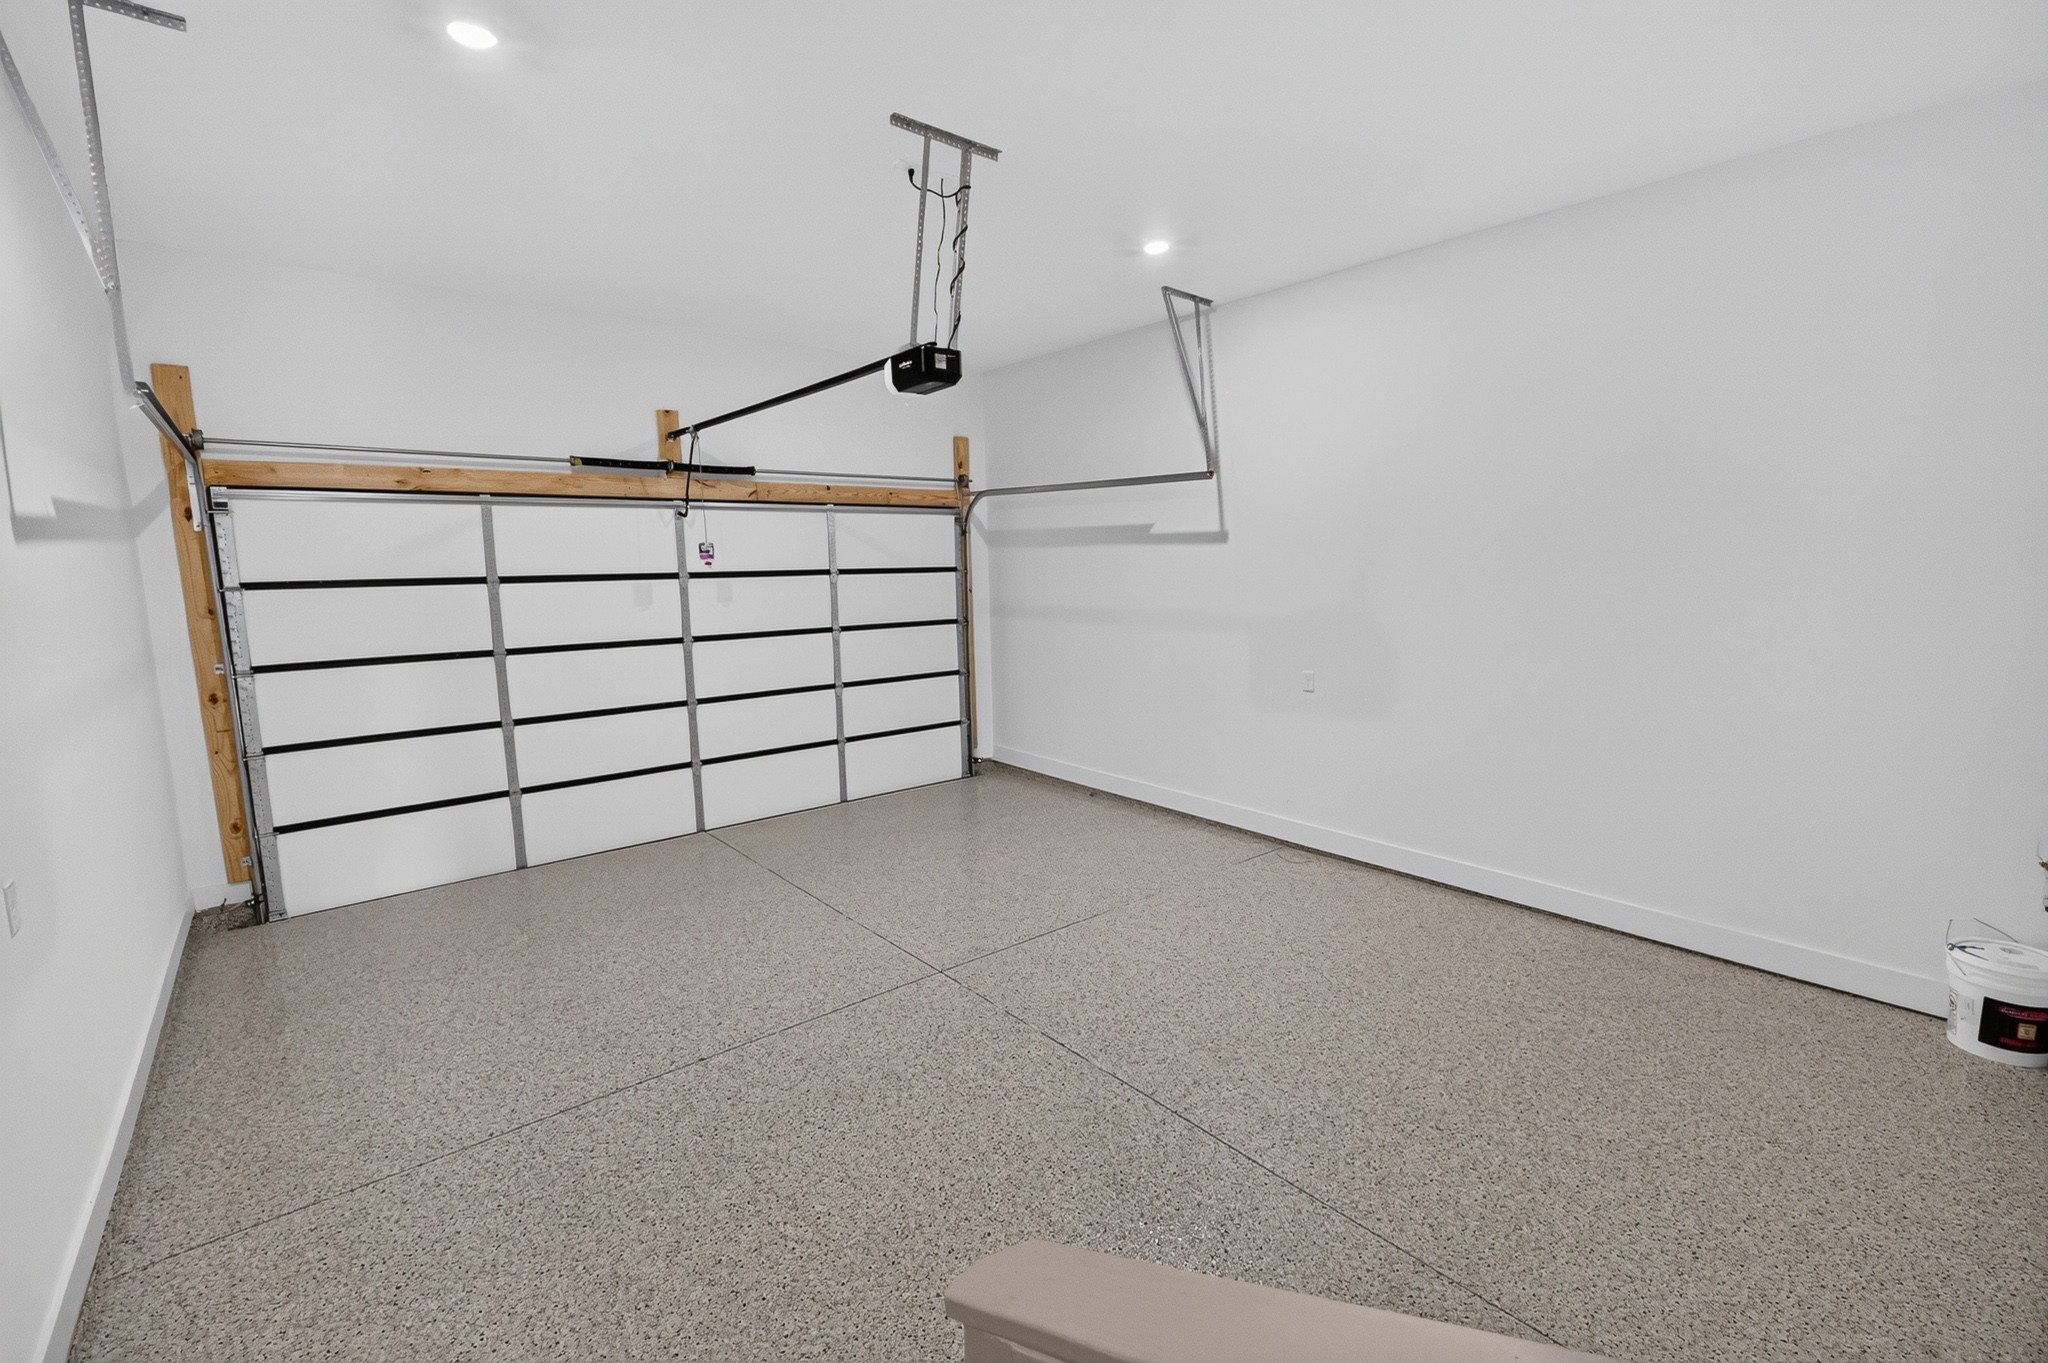
  • Garage Space2.0
  • water SourcePublic
  • utilitiesWater Available
  • roofAsphalt
  • lot featuresLevel
  • parkingGarage Faces Front
  • HEAT TYPECentral
  • AIR CONDITIONINGCentral Air
  • sewerPublic Sewer

Financial

  • Sales Price$649,000
image

Schedule a Showing

I would love to show you THIS beautiful property. Please select your preferred date and time below. I will be in touch shortly to confirm your appointment.

Schedule a Showing

I would love to show you THIS beautiful property. Please select your preferred date and time below. I will be in touch shortly to confirm your appointment.

Thank you for your interest in 629A Claridge Dr, Nashville, TN 37214. We are reviewing your request and will be in touch shortly!

Mortgage Calculator

Estimate your monthly mortgage payment, including the principal and interest, property taxes, and HOA. Adjust the values to generate a more accurate rate.
All estimates are provided for informational purposes only. Actual amounts may vary.
$0,000 Your Payment 20 15 65
$0,000 Your Payment

Nashville

Explore

Work with Shelley

Get assistance in determining current property value, crafting a competitive offer, writing and negotiating a contract, and much more. Contact me today.

Follow Us on Instagram